
Search results for "Fixed matches" in Home Design Ideas

Example of a transitional white floor freestanding bathtub design in Los Angeles with flat-panel cabinets, gray cabinets, beige walls and white countertops
 Marble Doctors LLC
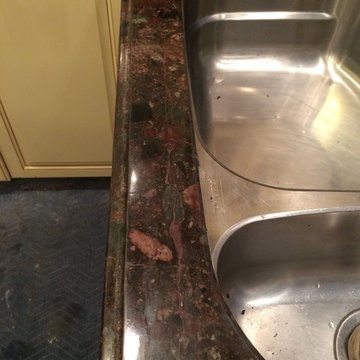
Repairing a failed rod is comparable to fixing a “totaled” car. The difference is, there are plenty of blue Chevys with nearly the same mileage as the one you wrecked and finding one is relatively easy and fast. There may or may not be a replacement slab of granite that matches the existing tops and finding one may not be easy and fast. Therein lies the problem/value of rod repairs. Even the $25.00-a-foot guys couldn't have matched and replaced either of these tops for the $1,000.00 (+_) each that we charged for these repairs. These repairs are relatively inconspicuous, can’t be felt, and unlike replacements, the finish, particulates, movement, edge profile, and color match perfectly.
 D Higgins Construction

This is the perfect custom basement bathroom. Complete with a tiled shower base, and beautiful fixed piece of glass to show your tile with a clean and classy look. The black hardware is matching throughout the bathroom, including a matching black schluter corner shelf to match the shower drain, it’s the small details that designs a great bathroom.
Find the right local pro for your project
 Cabinet Technologies LLC

The master bath has a huge shower with all new tile surround, floating quartz bench, shower niche with LED lighting on back wall. Pony walls also have a niches
There's a hand shower on both sides and oversized shower head
We put in a tray ceiling with LED lighting, fixed clear glass panels on top of pony wall, new tile flooring, floating vanity with horizontal grain match. Under cabinet LED lighting, open shelving and a haircare pullout, new mirrors and wall sconces, new freestanding tub and wall niche with LED lighting.
The hall bathroom has a floating vanity with fluted drawer front, quartz countertop with 8" Mitered edge, a new toilet and vanity faucet, new flooring, a new pendant light, and flash cobalt 3x12 backsplash.
The second bathroom has floating double vanity with grain match doors, a custom valance with LED lighting, matching custom medicine cabinet, quartz countertops, new mirrors, new tile flooring and tub tile tub surround, and all new plumbing fixtures, tub, and shower door
 D Higgins Construction

This is the perfect custom basement bathroom. Complete with a tiled shower base, and beautiful fixed piece of glass to show your tile with a clean and classy look. The black hardware is matching throughout the bathroom, including a matching black schluter corner shelf to match the shower drain, it’s the small details that designs a great bathroom.
 West GA Decks
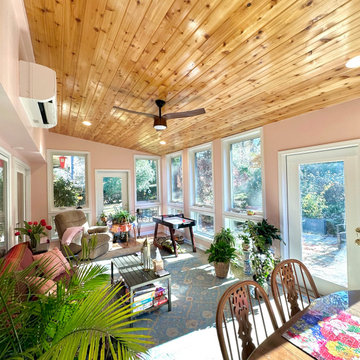
This ground level home addition came in at ~$80k, and expanded the home-owner’s square footage by 264 sq ft. It creates a great place to entertain and hang out with the kids, and includes the following:
•Concrete subfloor w/ reinforced trench footer
• Top casement windows over tempered fixed windows from wall to wall
• PVC trim
• Cedar tongue and groove ceiling
• Golden Oak wood floor
• Full electrical run, trim and install of 4 flush mount LEDs. 1 fan, and 7 outlets
• Lean-to roof w/ shingles to match house
• Minisplit HVAC system
• Painted and trimmed sheetrock interior
• Brick exterior skirt under a home-matching engineered hardwood siding - painted and trimmed
• Flagstone walkway to match existing flagstone patio
• Window and door replacement for home exterior
This homeowner needed a versatile and comfortable space to enjoy with the kids, relax, and entertain, and thats exactly what they got. Furthermore, the equity of their home was raised by the additional square footage, and completely offset the cost of the project!
Contact us today to get a free quote for a project of your own!
West GA Decks LLC
contact@westgadecks.com
https://westgadecks.com
 Cabinet Technologies LLC
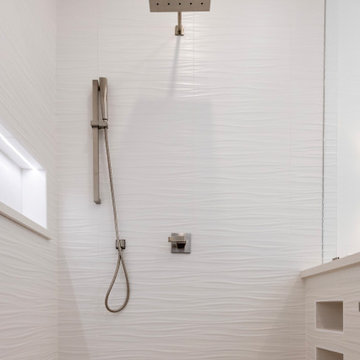
The master bath has a huge shower with all new tile surround, floating quartz bench, shower niche with LED lighting on back wall. Pony walls also have a niches
There's a hand shower on both sides and oversized shower head
We put in a tray ceiling with LED lighting, fixed clear glass panels on top of pony wall, new tile flooring, floating vanity with horizontal grain match. Under cabinet LED lighting, open shelving and a haircare pullout, new mirrors and wall sconces, new freestanding tub and wall niche with LED lighting.
The hall bathroom has a floating vanity with fluted drawer front, quartz countertop with 8" Mitered edge, a new toilet and vanity faucet, new flooring, a new pendant light, and flash cobalt 3x12 backsplash.
The second bathroom has floating double vanity with grain match doors, a custom valance with LED lighting, matching custom medicine cabinet, quartz countertops, new mirrors, new tile flooring and tub tile tub surround, and all new plumbing fixtures, tub, and shower door


 Kitchen Solvers of Fort Wayne & Toledo
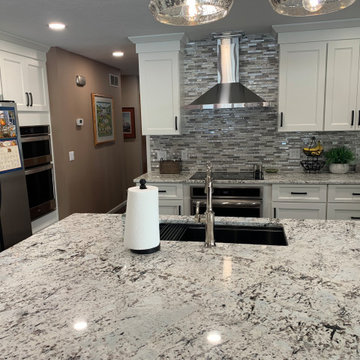
For this kitchen remodel, our homeowners were ready for a layout that actually worked for them. Their old peninsula blocked traffic flow, storage was tight, and a 5” x 12” soffit made the whole space feel confined. So—we opened it all up.
We installed new cabinetry from the Kitchen Solvers Classic Collection, featuring the Portland door in a gorgeous two-tone combo: Alabaster on the perimeter and Bourbon on the island.
To expand the footprint, we extended the back wall about 28” and carried the ceiling out to match, creating a beautiful plant shelf that ties into the loft balcony above. The tiny pantry wasn’t cutting it, so we opened the space into the hall and added a new access point to the laundry room beside the new walk-in pantry.
We also removed the non–weight-bearing header above the refrigerator and double oven to make room for taller cabinets and added new recessed lighting to brighten the entire space. A brand-new island—complete with extra storage on the back side—became the centerpiece the kitchen always needed.
A smarter layout, more storage, and stunning new cabinetry… kitchen transformation complete.
 Cabinet Technologies LLC
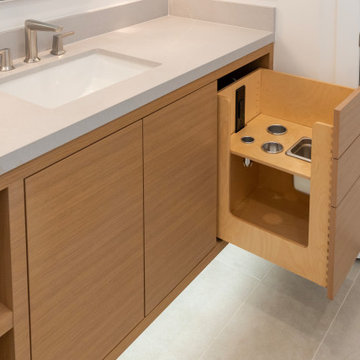
The master bath has a huge shower with all new tile surround, floating quartz bench, shower niche with LED lighting on back wall. Pony walls also have a niches
There's a hand shower on both sides and oversized shower head
We put in a tray ceiling with LED lighting, fixed clear glass panels on top of pony wall, new tile flooring, floating vanity with horizontal grain match. Under cabinet LED lighting, open shelving and a haircare pullout, new mirrors and wall sconces, new freestanding tub and wall niche with LED lighting.
The hall bathroom has a floating vanity with fluted drawer front, quartz countertop with 8" Mitered edge, a new toilet and vanity faucet, new flooring, a new pendant light, and flash cobalt 3x12 backsplash.
The second bathroom has floating double vanity with grain match doors, a custom valance with LED lighting, matching custom medicine cabinet, quartz countertops, new mirrors, new tile flooring and tub tile tub surround, and all new plumbing fixtures, tub, and shower door
 Kitchen Solvers of Fort Wayne & Toledo
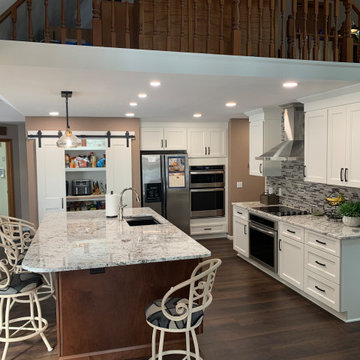
For this kitchen remodel, our homeowners were ready for a layout that actually worked for them. Their old peninsula blocked traffic flow, storage was tight, and a 5” x 12” soffit made the whole space feel confined. So—we opened it all up.
We installed new cabinetry from the Kitchen Solvers Classic Collection, featuring the Portland door in a gorgeous two-tone combo: Alabaster on the perimeter and Bourbon on the island.
To expand the footprint, we extended the back wall about 28” and carried the ceiling out to match, creating a beautiful plant shelf that ties into the loft balcony above. The tiny pantry wasn’t cutting it, so we opened the space into the hall and added a new access point to the laundry room beside the new walk-in pantry.
We also removed the non–weight-bearing header above the refrigerator and double oven to make room for taller cabinets and added new recessed lighting to brighten the entire space. A brand-new island—complete with extra storage on the back side—became the centerpiece the kitchen always needed.
A smarter layout, more storage, and stunning new cabinetry… kitchen transformation complete.

 West GA Decks
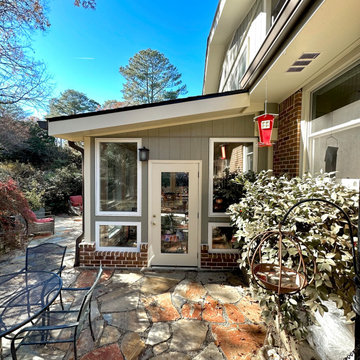
This ground level home addition came in at ~$80k, and expanded the home-owner’s square footage by 264 sq ft. It creates a great place to entertain and hang out with the kids, and includes the following:
•Concrete subfloor w/ reinforced trench footer
• Top casement windows over tempered fixed windows from wall to wall
• PVC trim
• Cedar tongue and groove ceiling
• Golden Oak wood floor
• Full electrical run, trim and install of 4 flush mount LEDs. 1 fan, and 7 outlets
• Lean-to roof w/ shingles to match house
• Minisplit HVAC system
• Painted and trimmed sheetrock interior
• Brick exterior skirt under a home-matching engineered hardwood siding - painted and trimmed
• Flagstone walkway to match existing flagstone patio
• Window and door replacement for home exterior
This homeowner needed a versatile and comfortable space to enjoy with the kids, relax, and entertain, and thats exactly what they got. Furthermore, the equity of their home was raised by the additional square footage, and completely offset the cost of the project!
Contact us today to get a free quote for a project of your own!
West GA Decks LLC
contact@westgadecks.com
https://westgadecks.com
 Cabinet Technologies LLC
The master bath has a huge shower with all new tile surround, floating quartz bench, shower niche with LED lighting on back wall. Pony walls also have a niches
There's a hand shower on both sides and oversized shower head
We put in a tray ceiling with LED lighting, fixed clear glass panels on top of pony wall, new tile flooring, floating vanity with horizontal grain match. Under cabinet LED lighting, open shelving and a haircare pullout, new mirrors and wall sconces, new freestanding tub and wall niche with LED lighting.
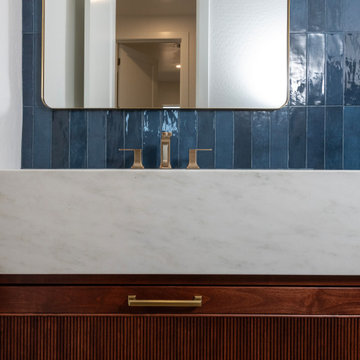
The hall bathroom has a floating vanity with fluted drawer front, quartz countertop with 8" Mitered edge, a new toilet and vanity faucet, new flooring, a new pendant light, and flash cobalt 3x12 backsplash.
The second bathroom has floating double vanity with grain match doors, a custom valance with LED lighting, matching custom medicine cabinet, quartz countertops, new mirrors, new tile flooring and tub tile tub surround, and all new plumbing fixtures, tub, and shower door

Sponsored
Plain City, OH

Kuhns Contracting, Inc.
Central Ohio's Trusted Home Remodeler Specializing in Kitchens & Baths
 D Higgins Construction

This is the perfect custom basement bathroom. Complete with a tiled shower base, and beautiful fixed piece of glass to show your tile with a clean and classy look. The black hardware is matching throughout the bathroom, including a matching black schluter corner shelf to match the shower drain, it’s the small details that designs a great bathroom.
 komandor
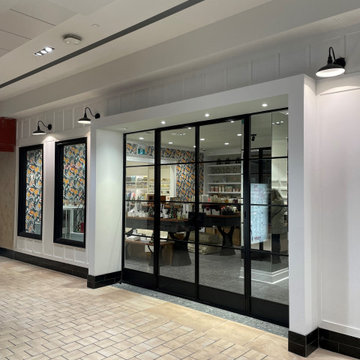
LUMI Shopping Mall Installation. Featuring two fixed and two swing doors with lock.
Here’s the breakdown:
- One swing door can be locked in place, allowing the other to close and lock against it.
- The setup includes a functional handle with a lockset on one door, while the other has a matching dummy handle for symmetry.
To make one of the swing doors "fixed," we installed top and bottom slide locks. These locks, cleverly integrated into the door frame, secure the door in place with pins that fit into drilled holes—one in the floor and one in the door jamb. When engaged, this door becomes stationary.
A key design decision is selecting which swing door will be the “fixed” one during the planning stage, as this choice is permanent. The other door will then serve as the locking swing door.
Additionally, the customer requested a stylish black panel insert at the bottom of the doors for a sleek, modern touch.
 Crowing Rooster Custom Contracting
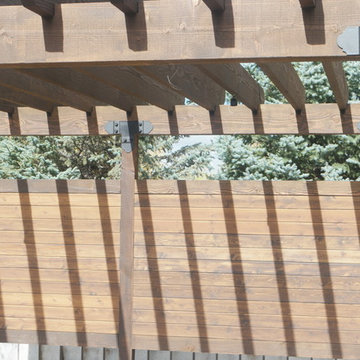
Tongue and groove wall to grow vines on 2' off of ground and 2' below the beam to match, stain color walnut
Home design - rustic home design idea in Other
Home design - rustic home design idea in Other
 D Higgins Construction

This is the perfect custom basement bathroom. Complete with a tiled shower base, and beautiful fixed piece of glass to show your tile with a clean and classy look. The black hardware is matching throughout the bathroom, including a matching black schluter corner shelf to match the shower drain, it’s the small details that designs a great bathroom.

 Cabinet Technologies LLC
The master bath has a huge shower with all new tile surround, floating quartz bench, shower niche with LED lighting on back wall. Pony walls also have a niches
There's a hand shower on both sides and oversized shower head
We put in a tray ceiling with LED lighting, fixed clear glass panels on top of pony wall, new tile flooring, floating vanity with horizontal grain match. Under cabinet LED lighting, open shelving and a haircare pullout, new mirrors and wall sconces, new freestanding tub and wall niche with LED lighting.
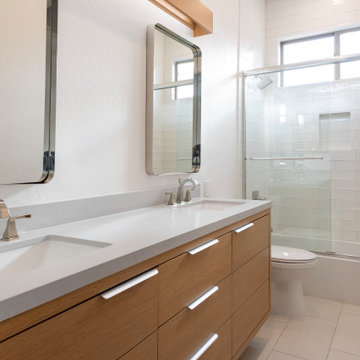
The hall bathroom has a floating vanity with fluted drawer front, quartz countertop with 8" Mitered edge, a new toilet and vanity faucet, new flooring, a new pendant light, and flash cobalt 3x12 backsplash.
The second bathroom has floating double vanity with grain match doors, a custom valance with LED lighting, matching custom medicine cabinet, quartz countertops, new mirrors, new tile flooring and tub tile tub surround, and all new plumbing fixtures, tub, and shower door
 D Higgins Construction

This is the perfect custom basement bathroom. Complete with a tiled shower base, and beautiful fixed piece of glass to show your tile with a clean and classy look. The black hardware is matching throughout the bathroom, including a matching black schluter corner shelf to match the shower drain, it’s the small details that designs a great bathroom.
 Cabinet Technologies LLC
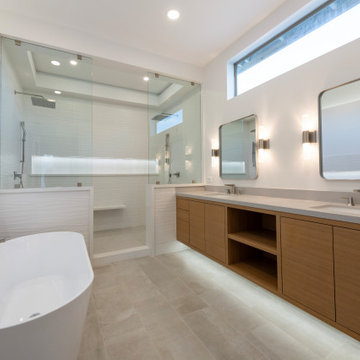
The master bath has a huge shower with all new tile surround, floating quartz bench, shower niche with LED lighting on back wall. Pony walls also have a niches
There's a hand shower on both sides and oversized shower head
We put in a tray ceiling with LED lighting, fixed clear glass panels on top of pony wall, new tile flooring, floating vanity with horizontal grain match. Under cabinet LED lighting, open shelving and a haircare pullout, new mirrors and wall sconces, new freestanding tub and wall niche with LED lighting.
The hall bathroom has a floating vanity with fluted drawer front, quartz countertop with 8" Mitered edge, a new toilet and vanity faucet, new flooring, a new pendant light, and flash cobalt 3x12 backsplash.
The second bathroom has floating double vanity with grain match doors, a custom valance with LED lighting, matching custom medicine cabinet, quartz countertops, new mirrors, new tile flooring and tub tile tub surround, and all new plumbing fixtures, tub, and shower door
13