
Search results for "Fixed matches" in Home Design Ideas
 Crowing Rooster Custom Contracting
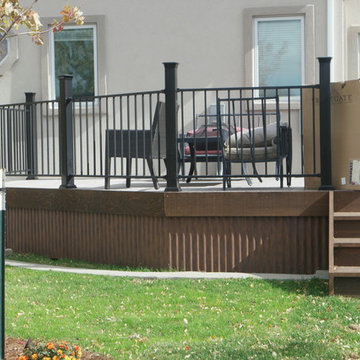
deck after fixed and stairs added, bridger steel corrugated metal used on the bottom, rough sawn fascia and stars stained to match pergola, fortress railing, back post skirts, sleeves and post caps
 DesignFix LLC

This family room needed an update to match the newly renovated outdoor living space. We maximized for family-friendly comfort and high style.
Family room library - mid-sized modern open concept medium tone wood floor and brown floor family room library idea in San Francisco with gray walls, a standard fireplace, a brick fireplace and a media wall
Family room library - mid-sized modern open concept medium tone wood floor and brown floor family room library idea in San Francisco with gray walls, a standard fireplace, a brick fireplace and a media wall
 DesignFix LLC

This family room needed an update to match the newly renovated outdoor living space. We maximized for family-friendly comfort and high style.
Example of a mid-sized minimalist open concept medium tone wood floor and brown floor family room library design in San Francisco with gray walls, a standard fireplace, a brick fireplace and a media wall
Example of a mid-sized minimalist open concept medium tone wood floor and brown floor family room library design in San Francisco with gray walls, a standard fireplace, a brick fireplace and a media wall
Find the right local pro for your project
 Exact Match Masonry Staining, LLC
Keagan Matthew Gill
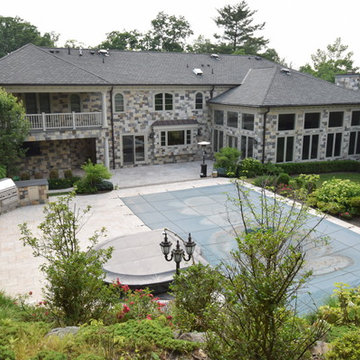
Inspiration for a mediterranean home design remodel in Other
Inspiration for a mediterranean home design remodel in Other
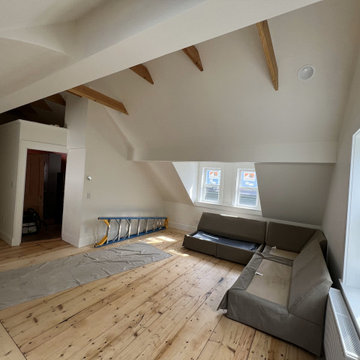
 Fixed Home Repair
When we opened up this old plaster and lathe living room we discovered a less than adequate framing. We brought in a structural engineer. We added new windows, a new sky light, created a curved ceiling to match the original home, and patched in new flooring to the old.
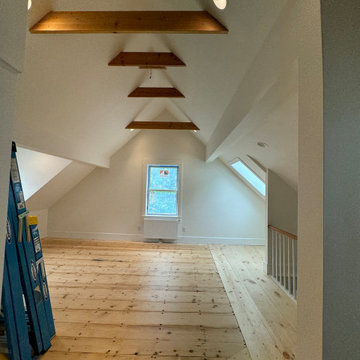 Fixed Home Repair
When we opened up this old plaster and lathe living room we discovered a less than adequate framing. We brought in a structural engineer. We added new windows, a new sky light, created a curved ceiling to match the original home, and patched in new flooring to the old.
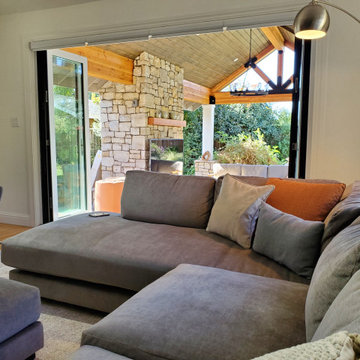 DesignFix LLC
This family room needed an update to match the newly renovated outdoor living space. We maximized for family-friendly comfort and high style.
Home design - mid-sized modern home design idea in San Francisco
Home design - mid-sized modern home design idea in San Francisco

Sponsored
Delaware, OH

Buckeye Basements, Inc.
Central Ohio's Basement Finishing ExpertsBest Of Houzz '13-'21
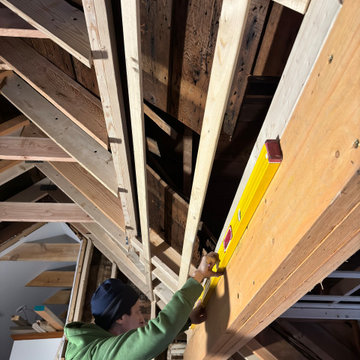 Fixed Home Repair
When we opened up this old plaster and lathe living room we discovered a less than adequate framing. We brought in a structural engineer. We added new windows, a new sky light, created a curved ceiling to match the original home, and patched in new flooring to the old.
 Sure-Fix Remodeling
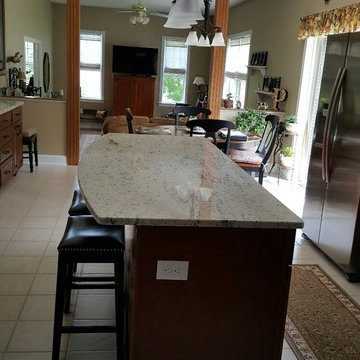
Example of a mid-sized classic l-shaped ceramic tile kitchen design in Philadelphia with an undermount sink, raised-panel cabinets, dark wood cabinets, granite countertops, white backsplash, stone tile backsplash, stainless steel appliances and an island
 Renewal by Andersen Long Island

New matches old... a great older home where we installed new doors and windows.
Windows and Doors from Renewal by Andersen Long Island
Mid-sized freestanding desk light wood floor study room photo in New York with yellow walls
Mid-sized freestanding desk light wood floor study room photo in New York with yellow walls
 Aesthetic Design & Build Llc
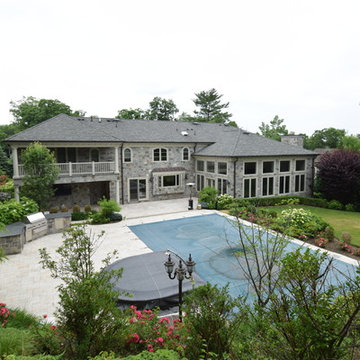
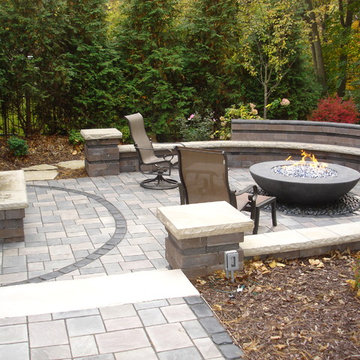
The lower patio area includes a self lighting, gas fire pit. The water feature provides a soothing focal point, built with stone and decking material matching the rest of the project.
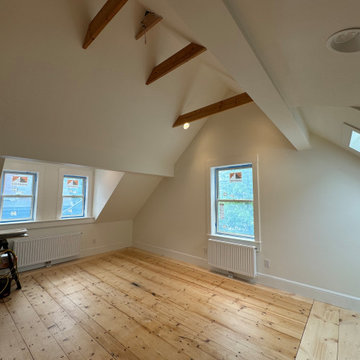 Fixed Home Repair
When we opened up this old plaster and lathe living room we discovered a less than adequate framing. We brought in a structural engineer. We added new windows, a new sky light, created a curved ceiling to match the original home, and patched in new flooring to the old.

Sponsored
Columbus, OH

Hope Restoration & General Contracting
Columbus Design-Build, Kitchen & Bath Remodeling, Historic Renovations
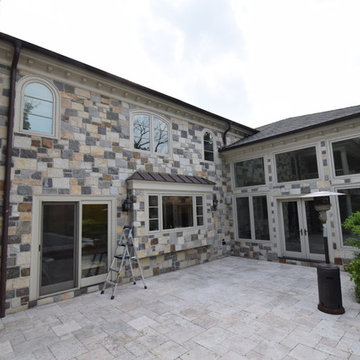 Exact Match Masonry Staining, LLC
Keagan Matthew Gill
Home design - mediterranean home design idea in Other
Home design - mediterranean home design idea in Other
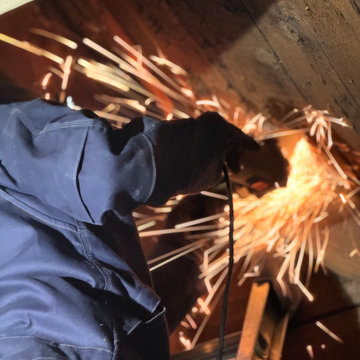 Fixed Home Repair
When we opened up this old plaster and lathe living room we discovered a less than adequate framing. We brought in a structural engineer. We added new windows, a new sky light, created a curved ceiling to match the original home, and patched in new flooring to the old.
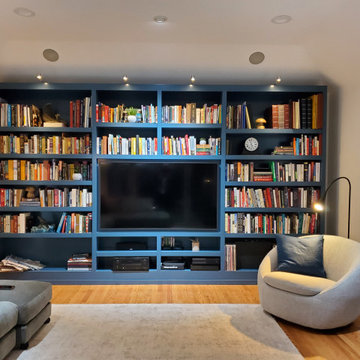 DesignFix LLC
This family room needed an update to match the newly renovated outdoor living space. We maximized for family-friendly comfort and high style.
Mid-sized minimalist open concept medium tone wood floor and brown floor family room library photo in San Francisco with gray walls, a standard fireplace, a brick fireplace and a media wall
Mid-sized minimalist open concept medium tone wood floor and brown floor family room library photo in San Francisco with gray walls, a standard fireplace, a brick fireplace and a media wall
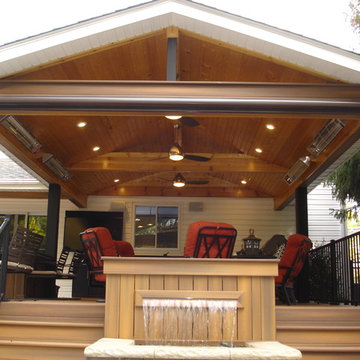 Aesthetic Design & Build Llc
The lower patio area includes a self lighting, gas fire pit. The water feature provides a soothing focal point, built with stone and decking material matching the rest of the project.
Sponsored
Columbus, OH
Hope Restoration & General Contracting
Columbus Design-Build, Kitchen & Bath Remodeling, Historic Renovations
 Exact Match Masonry Staining, LLC
Keagan Matthew Gill
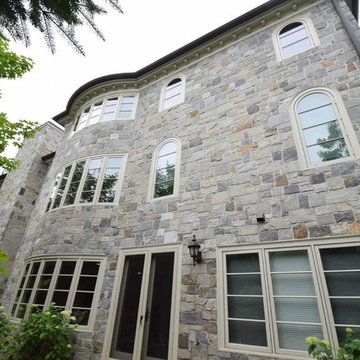
Home design - mediterranean home design idea in Other
Home design - mediterranean home design idea in Other
 Fix It 2 Sell It
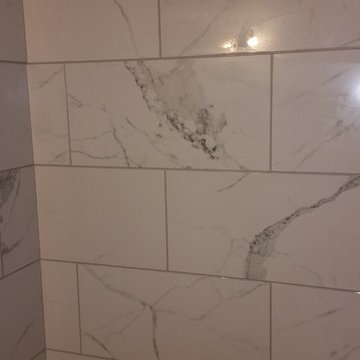
More tiles just after the grout was applied. How do you like the choice of grout colour to match the veining in the tiles?
Bathroom - contemporary bathroom idea in Ottawa
Bathroom - contemporary bathroom idea in Ottawa

 Kaplan Thompson Architects
Context
Norbert and Robin had dreamed of retiring in a Passive House-certified home overlooking the Lubberland Creek Preserve in Southeastern New Hampshire, and they’d done their homework. They were interested in using four integrated Zehnder America (www.zehnderamerica.com) technologies to make the 1,900 square foot home extremely energy efficient.
They didn’t miss any opportunity to innovate or raise the bar on sustainable design. Our goals were focused on guaranteeing their comfort in every season, saving them money on a fixed income, and reducing the home’s overall impact on the environment as much as possible.
Response
The home faces directly south and captures sunlight all winter under tall and vaulted ceilings and a continuous band of slim-lined, Italian triple-pane windows and doors that provide gorgeous views of the wild preserve. A second-story office nook and clerestory provide even deeper views, with a little more privacy.
Zehnder, which previously sold its innovative products only in Europe, took on the project as a test house. We designed around Zehnder’s vent-based systems, including a geothermal heat loop that heats and cools incoming air, a heat pump cooling system, electric towel-warmer radiators in the bathrooms, and a highly efficient energy recovery ventilator, which recycles heat and minimizes the need for air conditioning. The house effectively has no conventional heating system—and doesn’t need it. We also looked for efficiencies and smart solutions everywhere, from the lights to the windows to the insulation.
The kitchen exhaust hood eliminates, cleans, and recirculates cooking fumes in the home’s unique kitchen, custom-designed to match the ways Norbert likes to prepare meals. There are several countertop heights so they can prep and clean comfortably, and the eat-in kitchen also has two seating heights so people can sit and socialize while they’re working on dinner. An adjacent screened porch greets guests and opens to the view.
A roof-mounted solar system helps to ensure that the home generates more energy than it consumes—helped by features such as a heat pump water heater, superinsulation, LED lights and a polished concrete floor that helps regulate indoor temperatures.
12