
Search results for "Fixorganizationassociatedproblems" in Home Design Ideas


Find the right local pro for your project


 All City Closet Co.
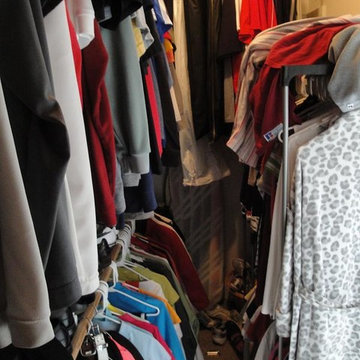
This closet had hanging, but no shelving. A lot of wasted space with too much long hanging. Nothing was adjustable
 Artistic Interiors, Inc.
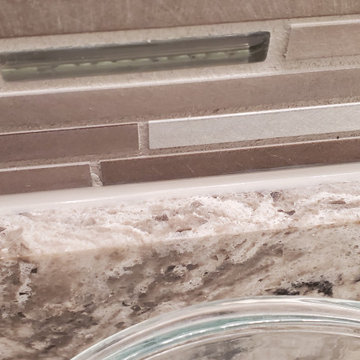
Caulking detail.
Custom ultraCRAFT His & Hers vanities w/ center Make-Up area, and mirror frames, custom shower w/ standard format floor tile, subway wall tile w/ metal / glass border, Cambria threshold, seat, wall cap, tub shelf, & shelves, custom rainglass frameless shower door system, American Standard tub, Kohler fixtures & vanitiy lights, Panasonia Fan / Light, Moen tilting make-up mirror.


 Studio H2O/PSC Distribution
Inspiration for a large transitional medium tone wood floor and gray floor walk-in closet remodel in Cedar Rapids with flat-panel cabinets and gray cabinets



 Inspiring Homes
Michele Carpenter, Inspiring Homes
Example of a mid-sized classic gender-neutral carpeted walk-in closet design in Orlando
Example of a mid-sized classic gender-neutral carpeted walk-in closet design in Orlando
 Kitchen Refresh
WHY CLIENTS CHOOSE US:
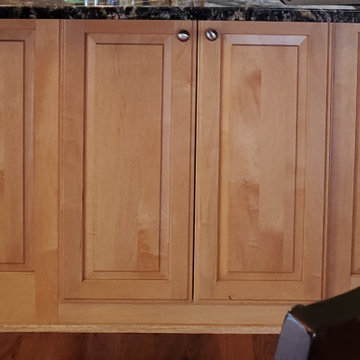
We custom manufacture and install all NEW drawers and door fronts and paint only your cabinet boxes in a coordinating color. All NEW pull hardware is installed, along with soft-close hinges. YES - we can also do cabinet additions and modifications, too!
 User
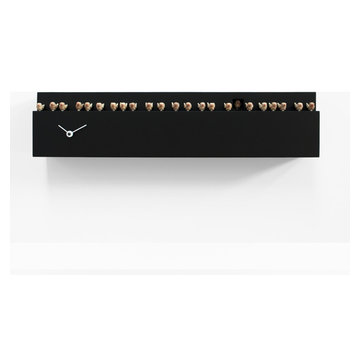
Fatti+inlà (Move over a bit!) is a creation by Andrea Grattaroli of Studio Kuadra and is an example of his fertile creativity. The design represents an imaginary row of birds on the ledge of a building. One of the birds, the cuckoo, pushes its way out of its house taking its place in the row. The inspiring concept is quite simple but the final result is very elegant. This clock can be hung on a wall or placed on a surface. The twenty-two wooden birds are all handmade and are aligned on two perfectly balanced wooden blocks. The twenty-third bird chirps every hour moving forward and bowing. Two very fine hands tell the time. The clock comes in two versions: black with white hands or white with black hands. It is made of wood and is varnished with non-toxic paint. The back of the clock is in metal which facilities hanging and gives a stylish finish to the whole item. The battery run cuckoo mechanism has a photosensitive sensor that automatically turns off the cuckoo sound in the absence of light. It also has a switch to regulate the volume of the cuckoo sound or to switch it off completely.

 Glenn Robertson Design
Kids' room - contemporary laminate floor and brown floor kids' room idea in Montreal


 Inspired Closets Delmarva
A reach-in closet is a worthwhile investment in the nursery, as movable shelving "grows" with your child.
Closet - traditional closet idea in Charlotte
Closet - traditional closet idea in Charlotte

 HTZ Construction
Client Objectives
The homeowners wanted to create a more open and connected kitchen that better supported their daily routines and love of cooking. A key priority was removing walls to improve flow between spaces while maintaining structural integrity. They also desired increased pantry storage, a dedicated coffee station, a larger sink, improved ventilation for cooking, and a more cohesive connection to the nearby powder room. The overall aesthetic goal was to blend traditional warmth with modern functionality through rich wood tones, subtle color, and timeless finishes.
Our Solution
We developed a kitchen design focused on openness, organization, and functionality. By exploring the removal of existing walls and reconfiguring adjacent spaces, the layout creates improved sightlines and circulation while maximizing storage opportunities. Dedicated pantry solutions, a custom coffee bar, a large island, upgraded lighting, and enhanced ventilation support the family’s everyday needs, while warm cabinetry, updated flooring, and thoughtful finishes create a welcoming environment that balances traditional and contemporary design elements.
Special Features
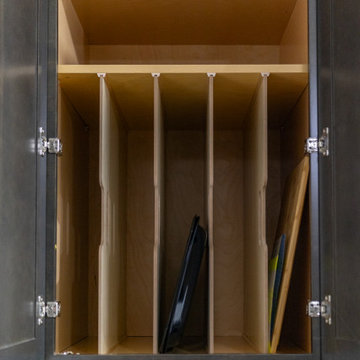
Open-concept layout with structural beam integration, a large kitchen island with plenty of storage, dedicated coffee bar area, large pantry with pull-out shelving, oversized kitchen sink, professional-grade vent hood with exterior exhaust, recessed lighting throughout, pendant lighting, warm wood and painted cabinetry, new LVP flooring, preserved gas cooking setup, updated connection to the powder room, soffit removal, and expanded storage solutions throughout the kitchen and adjacent spaces.
60