
Search results for "Fixorganizationassociatedproblems" in Home Design Ideas


 Lang's Kitchen & Bath
This kitchen design in New Hope, PA created an open living space in the home by removing a 24 foot wall between the kitchen and family room. The resulting space is a kitchen that is both elegant and practical. It is packed with features such as slate inserts above the hood, lights in all of the top cabinets, a double built-up island top, and all lighting remote controlled. All of the kitchen cabinets include specialized storage accessories to make sure every item in the kitchen has a home and all available space is utilized.

 Bella Systems Philly - Custom Closets
Custom linen closet
Inspiration for a small timeless closet remodel in Philadelphia
Inspiration for a small timeless closet remodel in Philadelphia
Find the right local pro for your project

 Closets by Design Louisville
Example of a small transitional gender-neutral dark wood floor and brown floor reach-in closet design in Louisville with open cabinets and white cabinets

 Tailored Living/Premier Garage of the Motor City
Michael J Letvin
Example of a small trendy l-shaped dark wood floor kitchen pantry design in Detroit with open cabinets, white cabinets and laminate countertops
Example of a small trendy l-shaped dark wood floor kitchen pantry design in Detroit with open cabinets, white cabinets and laminate countertops

 ClosetPlace
ClosetPlace, small space storage solutions
Inspiration for a small timeless light wood floor walk-in closet remodel in Portland Maine with flat-panel cabinets and white cabinets
Inspiration for a small timeless light wood floor walk-in closet remodel in Portland Maine with flat-panel cabinets and white cabinets

 Time For Design
Kitchen - traditional ceramic tile and white floor kitchen idea in Toronto with light wood cabinets, granite countertops and stainless steel appliances
 Closets by Design Louisville
Inspiration for a small transitional gender-neutral dark wood floor and brown floor reach-in closet remodel in Louisville with open cabinets and white cabinets

 Highland Builders LLC
Powder room with glam geometric wallpaper complimented with a vessel sink rustic vanity with riveted hardware. Counter top is quartz Viatera - Truffle. Mirror framed wall mirror.
Ryan Hainey
Inspiration for a mid-sized timeless gender-neutral light wood floor home design remodel in New York with shaker cabinets and light wood cabinets

 Residential Interiors
Walk-in shower with bench replaced the tub in this small ensuite bathroom. Marble mosaic floor and backsplash tiles, and large white bloc shower tiles ensured the space was light. Custom vanity, shelf and medicine cabinet dramatically improved storage and functionality. Designed for shower glass to be added , homeowner prefers shower curtain for ease of access to towels behind entry door.

 User
UserWalk-in white melamine closet with shaker drawer-fronts in brownstone in Brooklyn. Three separate hamper drawers included.
Example of a small trendy gender-neutral light wood floor walk-in closet design in New York with shaker cabinets and white cabinets
Example of a small trendy gender-neutral light wood floor walk-in closet design in New York with shaker cabinets and white cabinets
 Deborah Broockerd/DkB Design Services

Not an inch was left unused. The space directly below the stairs was perfect for storage cubbies created by the homeowner's contractor to complement the desk area.

 Cabinet Connection of NC
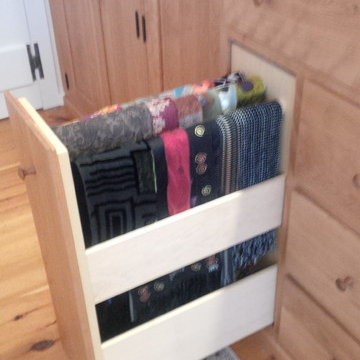
Efficient pull-out storage system. Price range is listed for pull-out not the whole kitchen.
Kitchen pantry - mid-sized country u-shaped medium tone wood floor kitchen pantry idea in Raleigh with flat-panel cabinets, blue cabinets, granite countertops, an island, stainless steel appliances, a double-bowl sink and multicolored backsplash
Kitchen pantry - mid-sized country u-shaped medium tone wood floor kitchen pantry idea in Raleigh with flat-panel cabinets, blue cabinets, granite countertops, an island, stainless steel appliances, a double-bowl sink and multicolored backsplash
 User
UserWalk-in white melamine closet with lacquer shaker drawer-fronts in brownstone in Brooklyn.
Inspiration for a small contemporary gender-neutral light wood floor walk-in closet remodel in New York with shaker cabinets and white cabinets
Inspiration for a small contemporary gender-neutral light wood floor walk-in closet remodel in New York with shaker cabinets and white cabinets

 Acadia Stairs
Example of a mid-sized mountain style loft-style carpeted family room design in New York with no fireplace, no tv and blue walls

 Techline Furniture, Cabinetry & Closets
The upper hanging is just so much more accessible when using pull down clothing rods. We engineered these custom shaped shelves to allow the pull down handle to be reachable from the ground while the upper doors are closed.

 Great House Plans, LLC
Inspiration for a mid-sized transitional carpeted mudroom remodel in Austin with beige walls and a dark wood front door
 Dream Closets, Inc
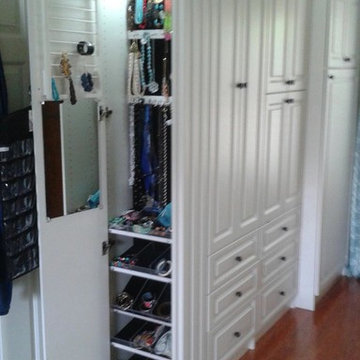
Custom Jewelry Armoire and Wardrobe Cabinets. Boots are hung and hidden behind half doors, and shoes are stored on slanted shelves behind doors above drawers.
 mango design co
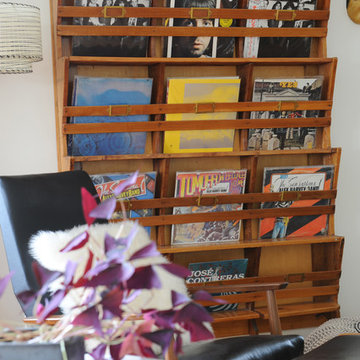
Example of a large 1950s open concept linoleum floor home design design in Vancouver with a music area, white walls, a standard fireplace and a brick fireplace
1