
Search results for "Fixture markets" in Home Design Ideas

 Dawn Hearn Interior Design
This wonderful home was a group effort! Home design and initial interior selections by LaRue Architects. Construction by Rivendale Homes. We were hired for additional design finish and fixture selections. The beautiful staging for placing the home on the market is by John-William Interiors.
Photography by JPM Real Estate Photography


 Dawn Hearn Interior Design
This wonderful home was a group effort! Home design and initial interior selections by LaRue Architects. Construction by Rivendale Homes. We were hired for additional design finish and fixture selections. The beautiful staging for placing the home on the market is by John-William Interiors.
Photography by JPM Real Estate Photography
Find the right local pro for your project
 Dawn Hearn Interior Design
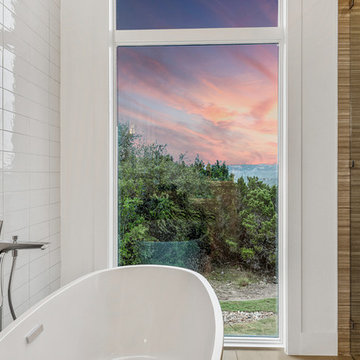
This wonderful home was a group effort! Home design and initial interior selections by LaRue Architects. Construction by Rivendale Homes. We were hired for additional design finish and fixture selections. The beautiful staging for placing the home on the market is by John-William Interiors.
Photography by JPM Real Estate Photography
 Dawn Hearn Interior Design
This wonderful home was a group effort! Home design and initial interior selections by LaRue Architects. Construction by Rivendale Homes. We were hired for additional design finish and fixture selections. The beautiful staging for placing the home on the market is by John-William Interiors.
Photography by JPM Real Estate Photography

 Red House Design Build
Just like single family homes, condos are also in constant need of updating in order to keep up with today’s growing real estate market. Baby-boomers and young professionals alike are now more than ever searching for that perfect place to call home but without all of the maintenance and upkeep. With this in mind, our client came to Red House to have her 2-story condo, located in the heart of downtown Providence, remodeled.
Originally from Manila, this young doctor wanted a more open feel in her stairwell leading up to the second-floor hallway in addition to creating a more contemporary feel in her guest bathroom.
Instagram: @redhousedesignbuild
 Dawn Hearn Interior Design
This wonderful home was a group effort! Home design and initial interior selections by LaRue Architects. Construction by Rivendale Homes. We were hired for additional design finish and fixture selections. The beautiful staging for placing the home on the market is by John-William Interiors.
Photography by JPM Real Estate Photography

Sponsored
Sunbury, OH

J.Holderby - Renovations
Franklin County's Leading General Contractors - 2X Best of Houzz!


 Snider & Metcalf Interior Design, LTD
Photos by Larry Snider Art & Photo
Inspiration for a mid-sized eclectic light wood floor powder room remodel with a two-piece toilet and beige walls
Inspiration for a mid-sized eclectic light wood floor powder room remodel with a two-piece toilet and beige walls

 Oakville Kitchen and Bath Centre
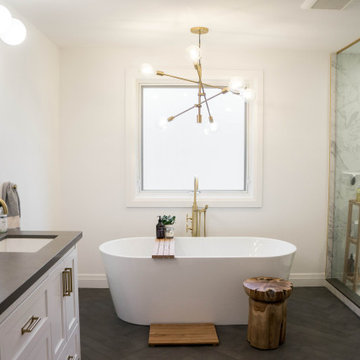
Large transitional master white tile and porcelain tile porcelain tile, gray floor and double-sink freestanding bathtub photo in Toronto with shaker cabinets, white cabinets, a one-piece toilet, white walls, an undermount sink, quartz countertops, a hinged shower door, gray countertops and a freestanding vanity
 Oakville Kitchen and Bath Centre
Inspiration for a large transitional master white tile and porcelain tile porcelain tile, gray floor and double-sink freestanding bathtub remodel in Toronto with shaker cabinets, white cabinets, a one-piece toilet, white walls, an undermount sink, quartz countertops, a hinged shower door, gray countertops and a freestanding vanity


 Twist Tours Real Estate and Portfolio Marketing
Allison Cartwright
Great room - contemporary light wood floor great room idea in Austin with white walls
Great room - contemporary light wood floor great room idea in Austin with white walls



 Successful Staging/Bobbie McGrath
Details such as the blue light fixture and unique blue tile detail in the tub/shower are enhanced with the use of the blue hydrangeas. Bath marketing photos are often taken from a perspective that captures the mirror's reflection. It's a great idea to keep that in mind when accessorizing these spaces.

 PLAC3D
Brett Mountain
Example of an urban dark wood floor dining room design in Detroit with beige walls
Example of an urban dark wood floor dining room design in Detroit with beige walls





 User
Transitional black floor bathroom photo in Charleston with flat-panel cabinets, black cabinets, white walls and an undermount sink


28