
Search results for "Fixture markets" in Home Design Ideas

 Dream Home Builders and Remodelers
Awesome shot by Steve Schwartz from AVT Marketing in Fort Mill.
Large transitional single-wall light wood floor and brown floor eat-in kitchen photo in Charlotte with a single-bowl sink, recessed-panel cabinets, gray cabinets, limestone countertops, multicolored backsplash, marble backsplash, stainless steel appliances, an island and multicolored countertops
Large transitional single-wall light wood floor and brown floor eat-in kitchen photo in Charlotte with a single-bowl sink, recessed-panel cabinets, gray cabinets, limestone countertops, multicolored backsplash, marble backsplash, stainless steel appliances, an island and multicolored countertops

 Buyer's Market
Victorian soaker tub with tub filler; clean line vanities, walk-in shower, pocket door, soothing, plumbing fixtures by Kohler.
Bathroom - contemporary bathroom idea in Seattle
Bathroom - contemporary bathroom idea in Seattle


Find the right local pro for your project

 marbellakb posada
From a basic fixtures and finishes and a poorly planned layout to create an open space concept that make this kitchen comfortable and easy to use. AFTER - The customer needed to flip that house as he is a developer. The kitchen needed a chic update and we help him to get it.

 ShowHouse home & garden
This is the renovated living room.. It has come a long way in a year. The fireplace is tiled in firebrick from the 1800s. We founds it at a antique market. It was rusty and dirty, but with a little elbow grease, it cleaned up beautifully! The ceiling beams are functional and came out of a Georgia factory. The ceiling is original to the house.
Photo credit DeeDee Harvey

 Ammirato Construction, Inc.
Virtual Imagery 360 Photography
Inspiration for a modern entryway remodel in San Francisco
Inspiration for a modern entryway remodel in San Francisco

 Stones Throw Design Inc
The original Arts and Crafts paneling in the Living Room and Dining Room were protected and refinished. All new plaster finish on walls and ceilings. Antique lighting fixture was found in Montreal market. Original glass doors were refurbished.


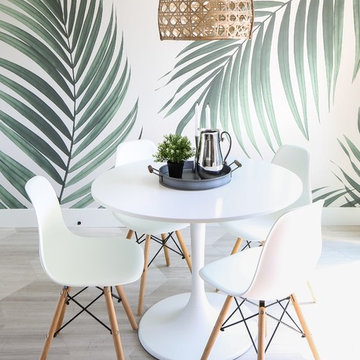

 marbellakb posada
From a basic fixtures and finishes and a poorly planned layout to create an open space concept that make this kitchen comfortable and easy to use. AFTER - The customer needed to flip that house as he is a developer. The kitchen needed a chic update and we help him to get it.

 KDevelopers, LLC
Large posters from a trip to the Neon Museum in Las Vegas and St. Mary's Glacier in Colorado. Vintage skis from a flea market. Unique use of string lists for light fixture. Old theater seats from Oklahoma City. End table made of old grind or sharpening stone with a mechanics stool base. Corrugated plastic accent wall.

 Dawn Hearn Interior Design
This wonderful home was a group effort! Home design and initial interior selections by LaRue Architects. Construction by Rivendale Homes. We were hired for additional design finish and fixture selections. The beautiful staging for placing the home on the market is by John-William Interiors.
Photography by JPM Real Estate Photography

 Corynne Pless
Photo: Corynne Pless Photography © 2015 Houzz
Bedroom - eclectic bedroom idea in Los Angeles
Bedroom - eclectic bedroom idea in Los Angeles
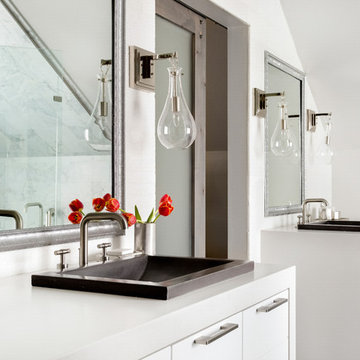
 Ashley Campbell Interior Design
Meagan Larsen Photography
Home design - modern home design idea in Denver
Home design - modern home design idea in Denver

Sponsored
Sunbury, OH

J.Holderby - Renovations
Franklin County's Leading General Contractors - 2X Best of Houzz!
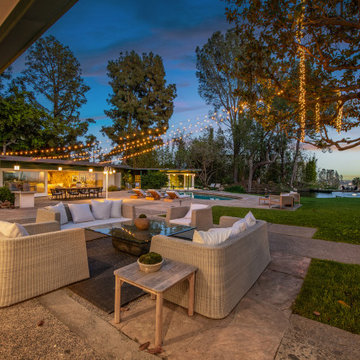


 Schrocks of Walnut Creek
Photo by Morehead Marketing, Inc.
Inspiration for a timeless kitchen remodel in Cleveland with recessed-panel cabinets, white cabinets, stainless steel appliances, a farmhouse sink, subway tile backsplash and white backsplash
Inspiration for a timeless kitchen remodel in Cleveland with recessed-panel cabinets, white cabinets, stainless steel appliances, a farmhouse sink, subway tile backsplash and white backsplash


 Rachel Loewen Photography
Photo: Rachel Loewen Photography © 2017 Houzz
Danish dining room photo in Chicago
Danish dining room photo in Chicago

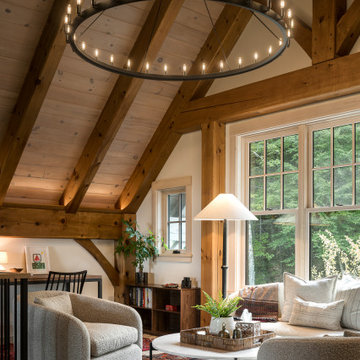


 LME Interiors LLC.
Carolina Boy Photography
Kids' bedroom - bedroom eclectic girl kids' bedroom idea in Phoenix
Kids' bedroom - bedroom eclectic girl kids' bedroom idea in Phoenix

 Bearded Builders
Doorless shower - large transitional master white tile and subway tile mosaic tile floor doorless shower idea in Omaha with open cabinets, medium tone wood cabinets, a one-piece toilet, gray walls, an undermount sink and marble countertops
30