
Search results for "Fixture markets" in Home Design Ideas

 studioWTA
The basement was renovated as a nanny's apartment, with new kitchen and bath fixtures and cabinets. A home office and the laundry room share the basement with the apartment.
Photos by Nola Real Estate Marketing

 KCD Staging Inc.
We are so fortunate to stage for Pete Granger, Inc. and many of the talented builders under the respected Granger Family Homes name. This stunning modern home by Pete Granger, Inc. is new on the market in Kirkland. The fresh and sleek fixtures and finishes throughout made staging a dream. Not surprisingly, the sister home that we transferred this stage from was under contract in only 2 days! Contact Windermere agent Tony Ferrelli at (206) 714-2785 for more info. MLS #888269
 Castle Rock Custom Builders
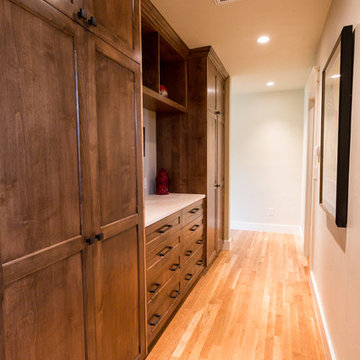
Custom cabinets and custom shelving behind the bedroom wall. In front of the master bathroom. There is also a walk in closet at the end of the wall.
Large arts and crafts home design photo in Denver
Large arts and crafts home design photo in Denver
Find the right local pro for your project

 Ernestomeda Toronto
45° joints.
Tops with marbles and precious stones.
Shaped tops anti drops.
Example of a mid-sized classic master gray tile and stone tile bathroom design in Toronto with flat-panel cabinets, light wood cabinets, an integrated sink and onyx countertops
Example of a mid-sized classic master gray tile and stone tile bathroom design in Toronto with flat-panel cabinets, light wood cabinets, an integrated sink and onyx countertops
 Ernestomeda Toronto
Tops with marbles and precious stones.
Shaped tops anti drops.
Mid-sized elegant master gray tile and stone tile bathroom photo in Toronto with flat-panel cabinets, an integrated sink, brown cabinets and marble countertops
Mid-sized elegant master gray tile and stone tile bathroom photo in Toronto with flat-panel cabinets, an integrated sink, brown cabinets and marble countertops
 Ernestomeda Toronto
Tops with marbles and precious stones.
Shaped tops anti drops.
Inspiration for a mid-sized timeless master gray tile and stone tile bathroom remodel in Toronto with flat-panel cabinets, turquoise cabinets, an integrated sink and marble countertops
Inspiration for a mid-sized timeless master gray tile and stone tile bathroom remodel in Toronto with flat-panel cabinets, turquoise cabinets, an integrated sink and marble countertops




 Ernestomeda Toronto
Exclusive Cloth holders Must.
Precious heat-treated woods.
Mid-sized elegant master bathroom photo in Toronto with flat-panel cabinets and light wood cabinets
Mid-sized elegant master bathroom photo in Toronto with flat-panel cabinets and light wood cabinets
 studioWTA
The basement was renovated as a nanny's apartment, with new kitchen and bath fixtures and cabinets. A home office and the laundry room share the basement with the apartment.
Photos by Nola Real Estate Marketing
 Ernestomeda Toronto
Makeup Table Cabinet
Drawers in coloured aluminium soft closing.
Bathroom - mid-sized traditional master stone tile bathroom idea in Toronto with flat-panel cabinets
Bathroom - mid-sized traditional master stone tile bathroom idea in Toronto with flat-panel cabinets
 Ernestomeda Toronto
Tops with marbles and precious stones.
Shaped tops anti drops.
Inspiration for a mid-sized timeless master gray tile and stone tile bathroom remodel in Toronto with flat-panel cabinets, an integrated sink, brown cabinets and marble countertops
Inspiration for a mid-sized timeless master gray tile and stone tile bathroom remodel in Toronto with flat-panel cabinets, an integrated sink, brown cabinets and marble countertops

 Talon Construction Inc.
Screened porch addition in New Market, MD 21774 by your local design-build contractor Talon Construction
Small transitional brick screened-in back porch photo in DC Metro with a roof extension
Small transitional brick screened-in back porch photo in DC Metro with a roof extension

 Twist Tours Real Estate and Portfolio Marketing
Inspiration for a coastal light wood floor dining room remodel in Austin with white walls and no fireplace



 Unique Home Solutions Inc.
Love this kitchen with the fix of wood textures, quartz and white walls!
We staged this property and brought in all the furniture and accessories so it could be showcased for the real estate market!
If you are planning on selling your home, give us a call 514-222-5553. We will help you with reno tips as well as give you ideas on how to make your home look its best whether it is vacant or not.

 GALAXY OUTDOOR LLC
We manufacture custom-built cabinets for outdoor kitchen islands, fire pits, fire tables. Our in-house stainless steel line for storage solutions (doors, drawers, trash, LP tank holders etc.) is considered one of the best in the luxury market segment.
Galaxy Outdoor is a privately owned and operated company. Founded on the premise of providing unique designs and superior products to create your own personalized outdoor entertaining areas. In maintaining this commitment to deliver exclusive quality, all items used in the manufacturing of the Galaxy Outdoor product line are 100% made in the USA.
 Ernestomeda Toronto
Volo Green has a clean design and minimalist attention to even the smallest details, from the drawers closing until all the thought accessories.
Mid-sized minimalist master bathroom photo in Toronto with flat-panel cabinets and black cabinets
Mid-sized minimalist master bathroom photo in Toronto with flat-panel cabinets and black cabinets
 Simply Home Decorating
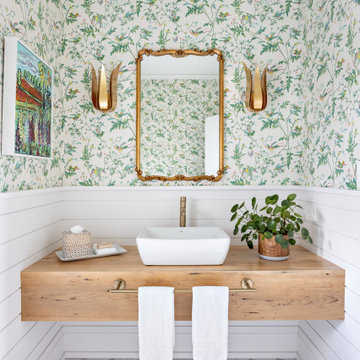
Our clients hired us to completely renovate and furnish their PEI home — and the results were transformative. Inspired by their natural views and love of entertaining, each space in this PEI home is distinctly original yet part of the collective whole.
We used color, patterns, and texture to invite personality into every room: the fish scale tile backsplash mosaic in the kitchen, the custom lighting installation in the dining room, the unique wallpapers in the pantry, powder room and mudroom, and the gorgeous natural stone surfaces in the primary bathroom and family room.
We also hand-designed several features in every room, from custom furnishings to storage benches and shelving to unique honeycomb-shaped bar shelves in the basement lounge.
The result is a home designed for relaxing, gathering, and enjoying the simple life as a couple.


 Eric A Chase Architecture
Brian Vanden Brink
Inspiration for a large timeless attached two-car garage remodel
Inspiration for a large timeless attached two-car garage remodel

 Aric Gitomer Architect LLC
The kitchen of this vast house features a large island for eating and plenty of storage! Features a large window with a view to the beautiful backyard as you stand in front of your large farmhouse sink. Great kitchen to cook, eat and entertain in!
Photography by: Visual Marketing


56