
Search results for "Fixture markets" in Home Design Ideas

 Renee Condon Group at Keller Williams City Life
Beautifully renovated uptown spacious and sunny condo in pristine condition. Upgrades galore: kitchen features GE Profile stainless steel appliances including dishwasher and microwave, 42” cabinets, granite counters and breakfast bar/table, metal tile backsplash and matching floor inlays. Exposed brick, high ceilings and decorative fireplace. Updated bathroom with Kohler fixtures, marble and subway tile, seamless glass shower enclosure. Upgraded central air/heat and hot water heater. Laundry in home, custom closets, refinished hardwood floors and basement storage complete the package. Move right in! Desirable uptown location with NYC bus / ferry, parking, shops, waterfront, dining and farmers market at your doorstep.
 Renee Condon Group at Keller Williams City Life
Beautifully renovated uptown spacious and sunny condo in pristine condition. Upgrades galore: kitchen features GE Profile stainless steel appliances including dishwasher and microwave, 42” cabinets, granite counters and breakfast bar/table, metal tile backsplash and matching floor inlays. Exposed brick, high ceilings and decorative fireplace. Updated bathroom with Kohler fixtures, marble and subway tile, seamless glass shower enclosure. Upgraded central air/heat and hot water heater. Laundry in home, custom closets, refinished hardwood floors and basement storage complete the package. Move right in! Desirable uptown location with NYC bus / ferry, parking, shops, waterfront, dining and farmers market at your doorstep.
 User
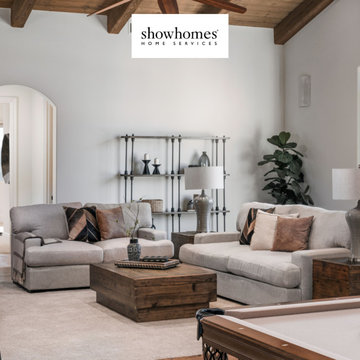
Our design team was tasked with not only staging but doing major updates to this luxury home in Rancho Santa Fe. The home updates included new Quartzite countertops in kitchen and Primary bathroom, new exterior & interior paint, new flooring (hardwood and carpet) in several rooms, new light fixtures and hardware throughout. Our team topped it all off with a luxury staging before the home went on the market.
We think you'll agree the results were dramatic!
Find the right local pro for your project
 Renee Condon Group at Keller Williams City Life
Beautifully renovated uptown spacious and sunny condo in pristine condition. Upgrades galore: kitchen features GE Profile stainless steel appliances including dishwasher and microwave, 42” cabinets, granite counters and breakfast bar/table, metal tile backsplash and matching floor inlays. Exposed brick, high ceilings and decorative fireplace. Updated bathroom with Kohler fixtures, marble and subway tile, seamless glass shower enclosure. Upgraded central air/heat and hot water heater. Laundry in home, custom closets, refinished hardwood floors and basement storage complete the package. Move right in! Desirable uptown location with NYC bus / ferry, parking, shops, waterfront, dining and farmers market at your doorstep.


 Design Fixation [Faith Provencher]
Photo: Faith Towers © 2015 Houzz
Beach style kitchen photo in Boston
Beach style kitchen photo in Boston

Sponsored
Sunbury, OH

J.Holderby - Renovations
Franklin County's Leading General Contractors - 2X Best of Houzz!

 Star Furniture
Everyone loves to hang out in the kitchen, and the Kitchen Island from the Magnolia Home collection will add a nostalgic focal point to gather round. Inspired by a vintage kitchen worktable, it has a worn-in character with its distressed Jo's White paint finish. Also available in a Bench wood finish.
- Sheet metal top in aged zinc finish.
- Wide tapering legs.
- Towel bars on both ends.
- Open bottom shelf.
- Drawers for kitchen tool storage.
- Metal bar hardware in black finish.
The beautiful Magnolia Home line was designed exclusively by Joanna Gaines to convey her fresh, unique design style that embodies her lifestyle of home and family. Each piece falls onto a specific genre: Boho, Farmhouse, French Inspired, Industrial, Primitive or Traditional. Painted finishes and wood stains are offered that replicate the look of age-worn vintage patinas.
This piece is part of her Farmhouse genre, which is welcoming, comfortable and timelessly fresh. It features charming details such as scalloped trim, farmhouse-style turnings and age-worn finishes. Farmhouse is a nostalgic look into the way things used to be; how people worked with their hands, came home, ate well, and rested. It's a story of times past, how things used to be made, how they used to look. This style is the simplicity and timelessness of the past.


 Unique Home Solutions Inc.
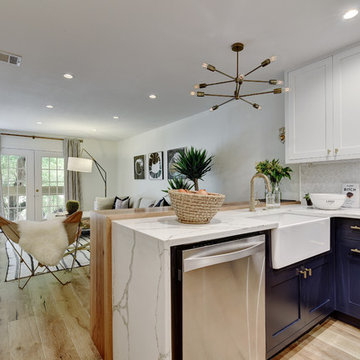
This property sold for full asking price before it hit the market. The first buyer fell in love with it!
If you are selling your home or would like to revamp the one you are living in, give us a call for a consultation. We work with home sellers and owners, house flippers, investors, realtors, hotels, tv shows and property owners. 514-222-5553



 Fannie Allen Design
Living and Dining area with easy outdoor access.
Mid-sized eclectic open concept medium tone wood floor living room photo in San Francisco with blue walls, a standard fireplace, a concrete fireplace and no tv
Mid-sized eclectic open concept medium tone wood floor living room photo in San Francisco with blue walls, a standard fireplace, a concrete fireplace and no tv



 projectkj
Self
Example of a large minimalist walk-out concrete floor and gray floor basement design in Louisville with gray walls and no fireplace
Example of a large minimalist walk-out concrete floor and gray floor basement design in Louisville with gray walls and no fireplace

 Design Shop Interiors
MCM kitchen, mid century modern kitchen, grey tile, dining room, mid century dining room, midcentury modern
1960s dining room photo in Sacramento
1960s dining room photo in Sacramento

 Kadlec Architecture + Design
Having successfully designed the then bachelor’s penthouse residence at the Waldorf Astoria, Kadlec Architecture + Design was retained to combine 2 units into a full floor residence in the historic Palmolive building in Chicago. The couple was recently married and have five older kids between them all in their 20s. She has 2 girls and he has 3 boys (Think Brady bunch). Nate Berkus and Associates was the interior design firm, who is based in Chicago as well, so it was a fun collaborative process.
Details:
-Brass inlay in natural oak herringbone floors running the length of the hallway, which joins in the rotunda.
-Bronze metal and glass doors bring natural light into the interior of the residence and main hallway as well as highlight dramatic city and lake views.
-Billiards room is paneled in walnut with navy suede walls. The bar countertop is zinc.
-Kitchen is black lacquered with grass cloth walls and has two inset vintage brass vitrines.
-High gloss lacquered office
-Lots of vintage/antique lighting from Paris flea market (dining room fixture, over-scaled sconces in entry)
-World class art collection
Photography: Tony Soluri, Interior Design: Nate Berkus Interiors and Sasha Adler Design



 Studio Z Architecture
This 1980s bathroom was gutted and redesigned to fit with the craftsman aesthetic of the rest of the house. A continuous band of handmade Motawi ginkgo tiles runs the perimeter of the room. Rich green walls (Benjamin Moore CC-664 Provincal Park) provide a contrast to the crisp white subway tiles in two sizes and the wainscot (Benjamin Moore CC-20 Decorator’s White).
Photos: Emily Rose Imagery
 Unique Home Solutions Inc.
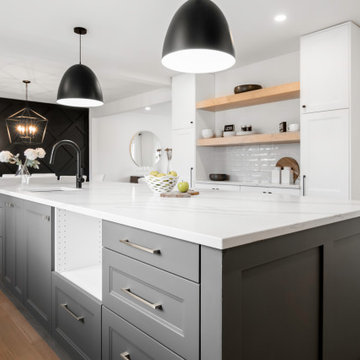
Love this kitchen with the fix of wood textures, quartz and white walls!
We staged this property and brought in all the furniture and accessories so it could be showcased for the real estate market!
If you are planning on selling your home, give us a call 514-222-5553. We will help you with reno tips as well as give you ideas on how to make your home look its best whether it is vacant or not.
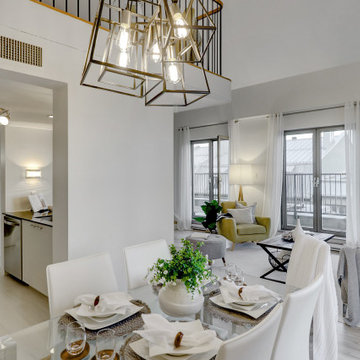 Unique Home Solutions Inc.
We had a lot of fun staging this beautiful condo. What made it fun was the area of Old Montreal as well as working on a project where the master bedroom is open to the lower level.
When staging a condo with an open concept, we try to make sure the colours in the rooms work with each other because when the photos are taken, furniture from the different rooms will be seen at the same time.
If you are planning on selling your home, give us a call. We will help you prepare your home so it looks great when it hits the market.
Call Joanne Vroom 514-222-5553 to book a consult.
59