
Search results for "Flagstone path" in Home Design Ideas


 Parklane Landscapes
Design ideas for a large contemporary shade side yard stone formal garden in Toronto for summer.

 BE Landscape Design
Allen Haren
Inspiration for a mid-sized traditional partial sun backyard gravel formal garden in Los Angeles for spring.
Inspiration for a mid-sized traditional partial sun backyard gravel formal garden in Los Angeles for spring.
Find the right local pro for your project



 Coffman Morris Landscape
Craftsman style lighting illuminates stone steps that lead to lower "living" stone patio with stone pilasters.
Photo of a craftsman landscaping in Los Angeles.
Photo of a craftsman landscaping in Los Angeles.

 Your Great Outdoors
Patio - large traditional backyard stone patio idea in Houston with a fire pit and a pergola




 ershworks
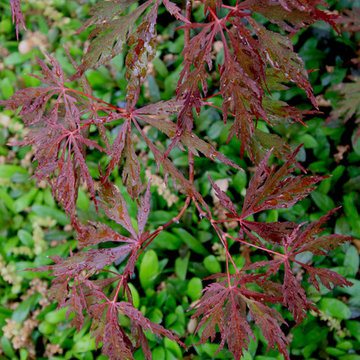
image of dwarf mondo grass line in decomposed granite and bluestone pathway.
photo credit: ashley thorner
Inspiration for a contemporary landscaping in Seattle.
Inspiration for a contemporary landscaping in Seattle.

 Marilyn's Dreamscapes L.L.C.
BEFORE
The client was having a hard time keeping the grass healthy and green, especially with old tree roots that were under the turf.
Photo of a small mediterranean drought-tolerant and full sun side yard stone garden path in San Diego.
Photo of a small mediterranean drought-tolerant and full sun side yard stone garden path in San Diego.


 Vision Garden Design
Arizona Flagstone pathway with creeping thyme in between.
Photo of a small eclectic drought-tolerant and full sun front yard stone garden path in San Francisco for summer.
Photo of a small eclectic drought-tolerant and full sun front yard stone garden path in San Francisco for summer.

 Terrain Landscape
Drought Tolerant Garden with Seating Areas and Bocci Court. Deck, Fountain, Flagstone Paths and Patio
Photo of a large contemporary drought-tolerant and full sun backyard stone landscaping in Orange County.
Photo of a large contemporary drought-tolerant and full sun backyard stone landscaping in Orange County.

Sponsored
Columbus, OH

Structural Remodeling
Franklin County's Heavy Timber Specialists | Best of Houzz 2020!

 Distinctive Landscaping
Susan Teare
This is an example of a mid-sized side yard stone garden path in Burlington for summer.
This is an example of a mid-sized side yard stone garden path in Burlington for summer.


 C.E. Pontz Sons
This Project consisted of lifting the existing bricks and storing them on site, remove a portion of the existing brick walls and remove wall caps, install new flagstone wall caps to provide 1″ overhang on each side, pressure wash sitting walls, excavate the existing patio stone dust base and discard of it, excavate patio to proper base depth of 8″+- and install a proper 2A Modified stone base. We then installed a 1″ sand setting bed and reinstalled the existing brick pavers. The new installation also included drainage pipe and catches to allow water to escape the patio and drain beyond the foot print of the patio, house and shed.
Also included were removal the existing upper flagstone patio and walking path, leveling the path and lay larger pieces of flagstone in the upper patio. We will also install proper joint material between the flagstone for a more uniform walking surface. We also used the existing flagstone to make small garden paths in place of the brick paths.
Lastly, included was grading a small swale in the back lawn to divert water around to the sides of the house and away from the rear patio area.
A drainage system along the right side of the shed to collect ground water as well as downspouts along that side of the shed and carport and move the water to the street through 4″ solid drainage pipes was also installed.
 C.E. Pontz Sons
This Project consisted of lifting the existing bricks and storing them on site, remove a portion of the existing brick walls and remove wall caps, install new flagstone wall caps to provide 1″ overhang on each side, pressure wash sitting walls, excavate the existing patio stone dust base and discard of it, excavate patio to proper base depth of 8″+- and install a proper 2A Modified stone base. We then installed a 1″ sand setting bed and reinstalled the existing brick pavers. The new installation also included drainage pipe and catches to allow water to escape the patio and drain beyond the foot print of the patio, house and shed.
Also included were removal the existing upper flagstone patio and walking path, leveling the path and lay larger pieces of flagstone in the upper patio. We will also install proper joint material between the flagstone for a more uniform walking surface. We also used the existing flagstone to make small garden paths in place of the brick paths.
Lastly, included was grading a small swale in the back lawn to divert water around to the sides of the house and away from the rear patio area.
A drainage system along the right side of the shed to collect ground water as well as downspouts along that side of the shed and carport and move the water to the street through 4″ solid drainage pipes was also installed.



249