
Search results for "Flagstone patios" in Home Design Ideas

 Bergen Brick Stone & Tile Company
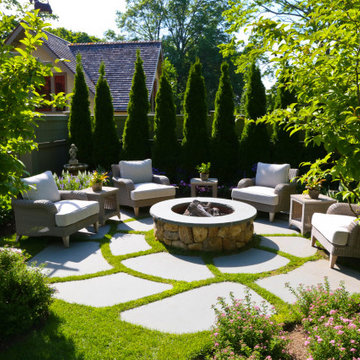
Patio - traditional backyard stone patio idea in New York with a fire pit and no cover

 MDG ESTATES
Inspiration for a mediterranean backyard stone patio remodel in Los Angeles with no cover


Find the right local pro for your project

 Betz Pools Limited
This family in Markham with grown children wanted to transform their backyard into a low-maintenance retreat for recreation and entertaining. With hardscapes reducing maintenance, perimeter areas feature flowers and shrubs to add colour, texture and soften the look. (16 x 32, rectangular)
 Betz Pools Limited
There's no lawn to worry about here, this is the full backyard. The home's patio doors open onto a cedar deck that extends over the edge of the pool lending the feeling of a "dock," complete with round posts. The pool's dark liner gives a natural pond look, while a limestone rock feature with water flowing from several points adds the drama of a waterfall. The entry stairs are bordered by Wiarton flagstone coping and a small deck in architectural stamped concrete. Privacy fencing punctuated by pocket gardens of greenery complete this tranquil poolscape. (16 x 27, custom free form)

 Dan Nelson, Designs Northwest Architects
Pacific Northwest beach house. Patio.
Example of a mid-sized beach style front yard stone patio design in Seattle with no cover
Example of a mid-sized beach style front yard stone patio design in Seattle with no cover
 Betz Pools Limited
The large pool deck in premium acid washed concrete has the look of limestone. Extra thick natural limestone bullnose coping suits the large pool. Classic diagonal grass inserts utilize artificial turf to ensure a continuous manicured look. (19 x 49, custom rectangular)

Sponsored
Columbus, OH
Free consultation for landscape design!

Peabody Landscape Group
Franklin County's Reliable Landscape Design & Contracting


 User
Fire pit patio and custom made paver medallion creates a welcome to family and friends.
Mid-sized trendy backyard brick patio photo in Phoenix with a fire pit and a pergola
Mid-sized trendy backyard brick patio photo in Phoenix with a fire pit and a pergola

 Everett Garden Designs
©Melissa Clark Photography. All rights reserved.
Inspiration for a large transitional backyard stone and rectangular lap pool remodel in DC Metro
Inspiration for a large transitional backyard stone and rectangular lap pool remodel in DC Metro

 NC Designs
Flagstone & pea gravel surface with Mexican Weeping Bamboo, Sedum, Manzanita and various grass accents.
Design: NC Designs
Install: Gardens by Gabriel

 Miller-Roodell Architects Ltd
A couple from the Chicago area created a home they can enjoy and reconnect with their fully grown sons and expanding families, to fish and ski.
Reclaimed post and beam barn from Vermont as the primary focus with extensions leading to a master suite; garage and artist’s studio. A four bedroom home with ample space for entertaining with surrounding patio with an exterior fireplace
Reclaimed board siding; stone and metal roofing



 Abingdon Heights
A beautiful piece of Ebel oversized flagstone was used for the fire pit cap. It was cut to shape and hand dressed for a natural rock faced edge. This backyard can be viewed from the house through the screened back deck seen in this picture. It is visible and can be viewed from a second story deck as well.

 DD Ford Construction
Lepere Studio
Large traditional gray three-story wood exterior home idea in Santa Barbara
Large traditional gray three-story wood exterior home idea in Santa Barbara

 Lakevue Renovations
Jeff Dodge
Inspiration for a mid-sized contemporary backyard deck remodel in Seattle with a fire pit and a pergola
Inspiration for a mid-sized contemporary backyard deck remodel in Seattle with a fire pit and a pergola


 North Fork Builders of Montana, Inc.
Photography - LongViews Studios
Example of a mountain style stone patio design with a roof extension
Example of a mountain style stone patio design with a roof extension

 Vistal Homes, LLC
Example of a large classic beige two-story stucco house exterior design in Detroit with no cover and a shingle roof

 Teale Architecture
Photography: Ryan Garvin
Coastal white two-story mixed siding gable roof idea in Los Angeles with a shingle roof
Coastal white two-story mixed siding gable roof idea in Los Angeles with a shingle roof
193