
Search results for "Flagstone patios" in Home Design Ideas

 Reyes Landscape Construction
This custom made concrete bench took time, we added color to the concrete to allow it to closely match the Sonoma Field Stone. The patio is built from Flagstone on sand and base. under the concrete bench we wired the seat for low voltage lighting.

 The Decksperts
Inspiration for a large craftsman backyard deck remodel in Boston with a fire pit and no cover

 Confidence Landscaping, Inc.
Contained in a small courtyard, this intimate garden includes a full sized lounge chair along with an outdoor shower and full bath.
The Herbert S. Frank Special Award recognizes exceptional design, unique use of materials and quality of construction in a residential landscape. Granted at the discretion of the California Landscape Contractors Association judges, this award is not necessarily given each year at the Trophy Awards event. In 2014, Confidence Landscaping, Inc. earned this important honor that carries the highly respected name of one of the founding members of the CLCA - San Francisco Bay Area chapter.
Find the right local pro for your project

 Western DuPage Landscaping, Inc.
The goal of this project was to provide a lush and vast garden for the new owners of this recently remodeled brick Georgian. Located in Wheaton this acre plus property is surrounded by beautiful Oaks.
Preserving the Oaks became a particular challenge with the ample front walk and generous entertaining spaces the client desired. Under most of the Oaks the turf was in very poor condition, and most of the property was covered with undesirable overgrown underbrush such as Garlic Mustard weed and Buckthorn.
With a recently completed addition, the garages were pushed farther from the front door leaving a large distance between the drive and entry to the home. This prompted the addition of a secondary door off the kitchen. A meandering walk curves past the secondary entry and leads guests through the front garden to the main entry. Off the secondary door a “kitchen patio” complete with a custom gate and Green Mountain Boxwood hedge give the clients a quaint space to enjoy a morning cup of joe.
Stepping stone pathways lead around the home and weave through multiple pocket gardens within the vast backyard. The paths extend deep into the property leading to individual and unique gardens with a variety of plantings that are tied together with rustic stonewalls and sinuous turf areas.
Closer to the home a large paver patio opens up to the backyard gardens. New stoops were constructed and existing stoops were covered in bluestone and mortared stonewalls were added, complimenting the classic Georgian architecture.
The completed project accomplished all the goals of creating a lush and vast garden that fit the remodeled home and lifestyle of its new owners. Through careful planning, all mature Oaks were preserved, undesirables removed and numerous new plantings along with detailed stonework helped to define the new landscape.
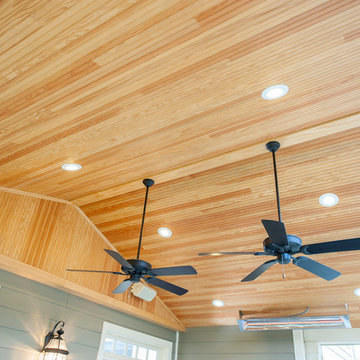
 Design Builders, Inc.
Venturaphoto
Example of a mid-sized classic concrete floor home design design in DC Metro with no fireplace and a standard ceiling
Example of a mid-sized classic concrete floor home design design in DC Metro with no fireplace and a standard ceiling


 Design Builders, Inc.
Venturaphoto
Inspiration for a mid-sized timeless concrete floor home design remodel in DC Metro with no fireplace and a standard ceiling
Inspiration for a mid-sized timeless concrete floor home design remodel in DC Metro with no fireplace and a standard ceiling

Sponsored
Columbus, OH
Free consultation for landscape design!

Peabody Landscape Group
Columbus' Reliable Landscape Design & Contracting

 The Stone Man
Example of a mid-sized mountain style backyard concrete paver patio kitchen design in Charlotte with no cover

 Waymark Outdoor Design
This Denver area client contacted us to design and construct an inviting and functional outdoor living area for a very small space. The client was unsure if it was possible - after careful consideration, we designed an intimate living area that is used Spring, Fall and Summer.
Browne and Associates Custom Landscapes.

 Suncrest Gardens
Intimate paver patio is perfect natural environment for our client and their guest to enjoy water feature, backyard landscape, lawn and lighting. Ornamental Grasses soften edge adjacent to deck skirting.


 Joan Rothenbucher Landscape Design
Design ideas for a traditional partial sun backyard stone retaining wall landscape in New York for summer.

Sponsored
Columbus, OH
Free consultation for landscape design!
Peabody Landscape Group
Columbus' Reliable Landscape Design & Contracting

 Andover Landscape Design & Construction
The client asked us to create a low maintenance, highly functional front entry to this beachfront retreat. As with most beach homes, guest parking is critical and creating an easy to navigate parking area is paramount to design success. We chose to maximize the front yard without turning it into a parking lot. Native crushed stone parking pads surrounded by sun loving, drought tolerant plants create exactly what the client was looking for.


 Jeffery M Wolf General Contractor, Inc.
This home has a masonry structure with impact rated clad wood windows and a clay tile roof. It sits on a small beachfront lot. The exterior stone is fossilized coral. The driveway is random fossilized coral with irrigated grass placed between the stones. The exterior is in a fairly traditional Mediterranean style but the interior is more modern and eclectic. Frank Bapte

 Omega Landscape Construction
Example of a mid-sized transitional backyard brick patio design in DC Metro with a fire pit and no cover


 Design Builders, Inc.
Venturaphoto
Example of a mid-sized classic backyard concrete paver patio design in DC Metro with a fire pit and a roof extension
Example of a mid-sized classic backyard concrete paver patio design in DC Metro with a fire pit and a roof extension

 Heritage Stone & Marble, Inc.
Inspiration for a large timeless backyard concrete paver patio remodel in Philadelphia with a fire pit and no cover

 ARTO
Good Looking View & Tile .
While ARTO products are made in Los Angeles County, California, we are happy to ship our product worldwide! We work onsite with concrete, terra-cotta and ceramic. We build brick, tile and architectural elements for residential and commercial environments. We pride ourselves on providing perfectly imperfect product that gives a feel of rustic elegance.
208