
Search results for "Flame" in Home Design Ideas

 Cullum Homes
Example of a large minimalist open concept medium tone wood floor and brown floor family room design in Phoenix with gray walls, a ribbon fireplace and a wall-mounted tv

 Hillstar Construction Services
Inspiration for a mid-sized contemporary open concept dark wood floor and brown floor family room remodel in Los Angeles with multicolored walls, a ribbon fireplace, a wall-mounted tv and a plaster fireplace

 Renewed Vision Construction LLC
For this job, we finished an completely unfinished basement space to include a theatre room with 120" screen wall & rough-in for a future bar, barn door detail to the family living area with stacked stone 50" modern gas fireplace, a home-office, a bedroom and a full basement bathroom.
Find the right local pro for your project

 Patterson Custom Homes
Jeri Koegel
Inspiration for a coastal white gable roof remodel in Orange County
Inspiration for a coastal white gable roof remodel in Orange County

 Hearth and Home Design Center - Portage
Inspiration for a mid-sized transitional formal and open concept dark wood floor and brown floor living room remodel in Grand Rapids with beige walls, a ribbon fireplace, a metal fireplace and no tv


 Susi Builders Supply Inc.
Inspiration for a mid-sized transitional formal and open concept concrete floor and brown floor living room remodel in Other with beige walls, a ribbon fireplace, a stone fireplace and a wall-mounted tv
 Susi Builders Supply Inc.
Example of a mid-sized transitional formal and open concept dark wood floor and brown floor living room design in Other with beige walls, a ribbon fireplace, a tile fireplace and no tv
 Susi Builders Supply Inc.
Example of a mid-sized mountain style formal and open concept ceramic tile and brown floor living room design in Other with brown walls, a ribbon fireplace, a tile fireplace and no tv

 Aubrey Brick & ClayStone Co.
Astria 60" Arcturus Electric Linear fireplace
comes with a remote, can adjust the colors of the flames.
Inspiration for a small contemporary formal and enclosed living room remodel in Dallas with a ribbon fireplace, a stone fireplace and no tv
Inspiration for a small contemporary formal and enclosed living room remodel in Dallas with a ribbon fireplace, a stone fireplace and no tv

 SDH Studio Architecture and Interior Design
SDH Studio - Architecture and Design
Location: Golden Beach, Florida, USA
Overlooking the canal in Golden Beach 96 GB was designed around a 27 foot triple height space that would be the heart of this home. With an emphasis on the natural scenery, the interior architecture of the house opens up towards the water and fills the space with natural light and greenery.

 Ghiloni Granite Design
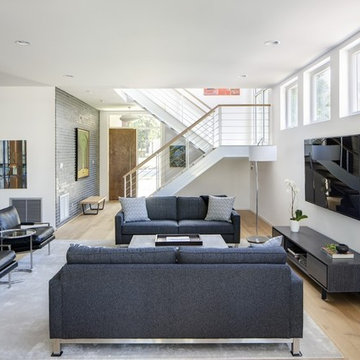
Living room - large modern open concept medium tone wood floor and brown floor living room idea in San Diego with white walls, a ribbon fireplace, a tile fireplace and a wall-mounted tv
 Herron Horton Architects, Inc.
Example of a mid-sized trendy open concept light wood floor and beige floor family room library design in Little Rock with white walls, no fireplace and a wall-mounted tv

 Pedersen Associates
Barbara Ries Photography
Example of a trendy patio design in San Francisco with a bbq area
Example of a trendy patio design in San Francisco with a bbq area
 Susi Builders Supply Inc.

Inspiration for a mid-sized contemporary formal and open concept dark wood floor and brown floor living room remodel in Other with brown walls, a ribbon fireplace, a tile fireplace and no tv

 Astria Fireplaces
With its expansive two-sided opening and stunningly realistic fire presentation, the Montebello See-Through provides a harmonious flow from one space to another, inside or outside the home. The Montebello See-Through is available in a 40" size, and comes standard with high-definition logs, ceramic ember bed burner, log grate, wire mesh pull screens and the Total Comfort Control™System.
Aesthetics
Smooth-faced design features ceramic glass for optimum heat transfer.
Dramatic louverless construction gives the fireplace a clean, traditional masonry look and provides the ability to finish right up to the opening.
Tall ceramic-glass opening provides an exceptional view of the logs and flame.
The high-definition charred split-oak log set is cast from real wood for an authentic look.
Platinum embers enhance the glow of the fire.
Light- and dark-tinted outdoor kits trimmed in stainless steel are available for indoor/outdoor application. The dark-tinted version provides enhanced ambiance from inside the room by creating an infinity effect while reducing glare from the outside environment.
Comfort
Exclusive Secure Vent™ chimney system provides efficient venting.
Rated 68% in annual fuel utilization efficiency (AFUE).
Ease of Operation
Total Comfort Control™ features a full-function remote control with thermostatic function, six flame settings, standard pilot override capability and smart mode which modulates flame to maintain desired room temperature.
Gas controls are conveniently located to the side of the fireplace opening for easy installation and operation.
An adjustable air shutter is included in the burner which allows you to raise or lower flame height to desired levels.
Design Versatility
A required choice of six liners available in Architectural Stone, Venetian Tile, Buff Rustic, Buff Herringbone, Black Rustic, and Black Porcelain.
Optional andirons evoke the look of a traditional hearth, in Mission and Classic styles.
Decorative freestanding screens in a variety of designs are available.
Available in power-vented versions which can vent up to 110 ft.
Can be installed as an indoor/indoor unit or as an indoor/outdoor unit with the addition of an outdoor kit.
This fireplace meets all 2015 ANSI barrier requirements.
 Carrick Custom Home Design
Rebecca Westover
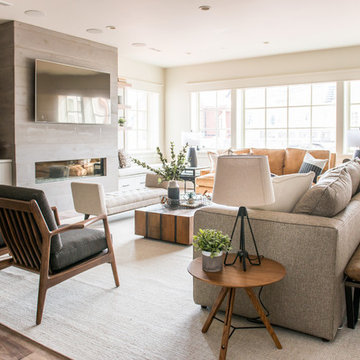
Family room - large traditional open concept medium tone wood floor and brown floor family room idea in Salt Lake City with beige walls, a ribbon fireplace and a wall-mounted tv
Family room - large traditional open concept medium tone wood floor and brown floor family room idea in Salt Lake City with beige walls, a ribbon fireplace and a wall-mounted tv

 User
UserBringing the outdoors in and letting ample light flood the room, this window back splash was the perfect opportunity to do so. Stainless Steel undermounted sinks allow a clean look next to the white easy to clean quartz counter top. A built up flamed black absolute granite adds texture and creates an informal eat-in kitchen space.
 Renewed Vision Construction LLC

For this job, we finished an completely unfinished basement space to include a theatre room with 120" screen wall & rough-in for a future bar, barn door detail to the family living area with stacked stone 50" modern gas fireplace, a home-office, a bedroom and a full basement bathroom.

 Anderson Design / ErosionZ. Minnesota Landscape.
A simple composition of ornamental grass, perennials, and stone. Credit: Tad Anderson. All rights exclusively reserved.
Photo of an eclectic full sun front yard landscaping in Minneapolis for fall.
Photo of an eclectic full sun front yard landscaping in Minneapolis for fall.
3