
Search results for "Flammable" in Home Design Ideas
 Jamesjade Ltd
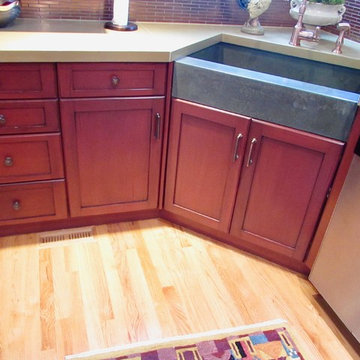
italian country matched WMOHS finishes at a margin of the cost to demo entire kitchen. ultra premium finish over existing maple cabinetry. proprietary system requires zero chemical stripping or toxic solvent applications. all finishes used are premium european technology low voc non flammable

 Kitchen & Bath ReStylers
It's a long ways from the before photograph above. Glazed Cherry bookcases, a minimalist fireplace, marble facing and a non-flammable quartz mantel, make-up this nice fireplace combination. Note the detailing of the flutes on the columns as they flow around the quartz mantel. Photo: Warren Smith, CMKBD, CAPS

 CST Design Group LLC
a custom outdoor kitchen equipped with Lynx Grill, side burner, storage and accessories. Covered with an azek pergola and illuminated with Cast brand LED niche lights.
Find the right local pro for your project

 Syltebo Wight Homes & Jon Syltebo Painting Company
Inspiration for a large contemporary l-shaped dark wood floor and brown floor open concept kitchen remodel in Seattle with an undermount sink, recessed-panel cabinets, light wood cabinets, marble countertops, gray backsplash, cement tile backsplash, stainless steel appliances and an island
 M&M Cellar Systems
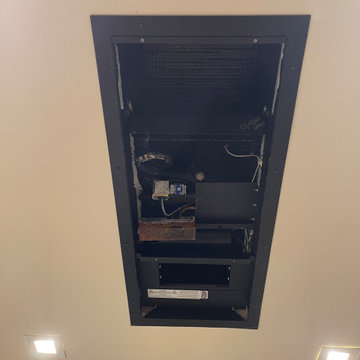
The WhisperKOOL Ceiling Mount 8000 Split System uses environmentally friendly R134a refrigerant. This is a non-flammable gas used as a refrigerant to maintain consistent, cool temperatures as part of a refrigeration system. Read more: https://www.winecellarcoolinglosangeles.com/wine-cellar-construction/residential/modern-home-wine-cellars/ M&M Cellar Systems 1551 East Gage Ave Los Angeles California 90001 +1 (323) 578-3330

 Sleek Floors Inc
Sleek Floors concrete system for concrete floors let you turn floors, new or old, into colorfull, gem-like, yet slip resistant surfaces. Water-based, contains no solvents, non-toxic, no smell, non-flammable, non- corrosive, suitable for use in occupied spaces and fast dryin. Non-mutagenic and carcinogenic (safe in food preparation areas).

 CCS ARCHITECTURE
Unlike the white interior, the exterior is charcoal and meant to look iconic. The wood siding, which is Cypress was custom charred and then installed. In Japan this type of siding is called Shou Sugi Ban, where the charring renders the wood less flammable and with a stable dark finish. Here it was selected for those reasons, for its unique beauty, and to distinguish the home from its neighbors.
Photography by Eric Laignel.
 Jamesjade Ltd
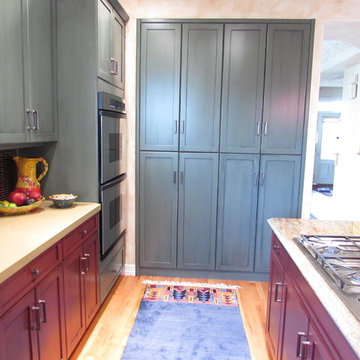
Our finishers used an Italian country matched WMOHS finishes at a margin of the cost to demo entire kitchen. Ultra premium finish over existing maple cabinetry. Proprietary system requires zero chemical stripping or toxic solvent applications. All finishes used are premium european technology low voc non flammable.
 Jamesjade Ltd
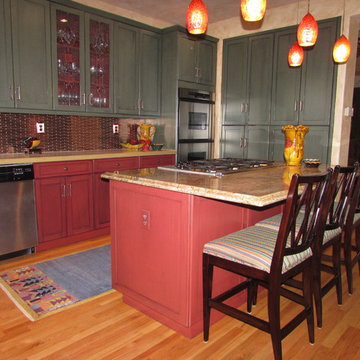
Our professional finishers used an Italian country matched WMOHS finishes at a margin of the cost to demo an entire kitchen. They used an ultra premium finish over existing maple cabinetry. All finishes used are premium european technology low voc non flammable proprietary system. requires zero chemical stripping or toxic solvent applications.

 USI Design & Remodeling
Large transitional dark wood floor family room photo in Dallas with gray walls, a standard fireplace, a stone fireplace and a wall-mounted tv

 JRP Design & Remodel
Natural elements such as the mangaris wood door enclosed in a black steel frame, the 1 ½” thick Sweetwater multi-blend flagstone, and the Country Cypress Ridge stacked stone by El Dorado Stone along the columns, create a warm array of tones to compliment the residence. This casual dining area is lit by this beautiful 6-Light Wine Barrel Chandelier from Gracefully Restored, mounted to the Pergola which offers shade during the summer sun.
Tom Clary -Clarified Studios
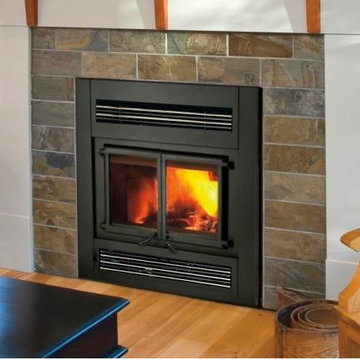
 Hearth and Home of Marin
For a wood-fired hearth that’s at home anywhere, look no further than Kozy Heat’s Z 42 EPA Certified Fireplace. Kozy Heat’s Z 42 Non-Catalytic fireplace decreases
flammable creosote within the chimney by 90%, and burns up to 33% less fuel. The end result is a clean burn, more warmth with less wood. So relax, kick back and enjoy the flames, knowing you’ve done your part, not just for the environment, but for your fuel budget.
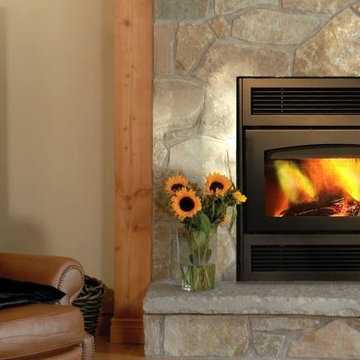 Hearth and Home of Marin
For a wood-fired hearth that’s at home anywhere, look no further than Kozy Heat’s Z 42 EPA Certified Fireplace. Kozy Heat’s Z 42 Non-Catalytic fireplace decreases
flammable creosote within the chimney by 90%, and burns up to 33% less fuel. The end result is a clean burn, more warmth with less wood. So relax, kick back and enjoy the flames, knowing you’ve done your part, not just for the environment, but for your fuel budget.
 FormLA Landscaping

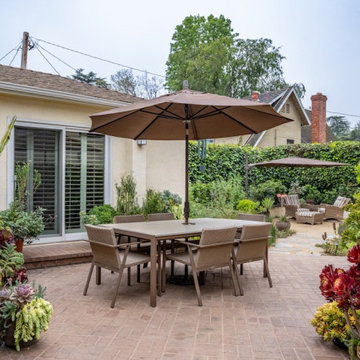
While most trees are fire defensive, Eucalyptus trees like these are an exception. Similarly, a second structure on the property poses proximate fire danger to the home. The Catalina Cherry hedge serves as a barrier to embers that may be generated by either ignite, and the patio offers ample, safe space for fire fighters to work.
As outdoor comforts are often flammable, the owners store the cushions on the dining chairs when they are not in use.


 Choate + Hertlein Architects
The primary cladding is corrugated aluminum with standing seam roofing, providing an exterior skin less flammable than more typical wood siding. Two colors of corrugated panels are used -- silver and pre-finished dark bronze color. The same two colors are employed in the anodized aluminum window system. Aluminum grate is used at the bedroom balcony to allow melting snow to drain. The same aluminum grate material is used in the custom dining table at the outdoor dining area.
Phillip Spears Photographer
 FormLA Landscaping
The al fresco dining space sits between the Zone 0s of the home and the office. The homeowners love hosting dinners here.
Because human-made materials are the most easy-to-ignite and flammable fuels on any property, the fabric umbrella and cushions are stored when not in use.

 Connie Anderson Photography
Connie Anderson Photography
David James Custom Builder
Transitional yellow brick exterior home idea in Houston
Transitional yellow brick exterior home idea in Houston

 Gardens By Monette, LLC
This is an example of a traditional shade backyard mulch landscaping in Columbus with a fire pit.
 Designer Group USA Inc
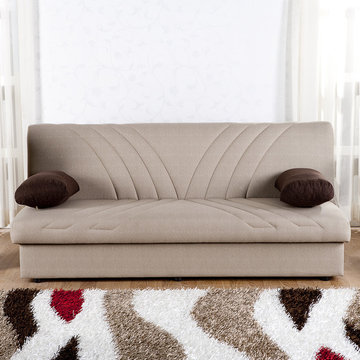
This 3-seat sleeper sofa is upholstered in Naturale Cream fabric with accent stitching, and includes throw pillows in naturale brown finish. This sleeper sofa converts to full size bed in mere second, featuring durable wood frame and click clack mechanism. Extra storage compartment under seat will organize your pillows and bedding. Meets CA regulations for U.S. Flammability Standards.
from thefurnituretoday.com
2