
Search results for "Flanking" in Home Design Ideas
 Sanders Pace Architecture
Bruce Cole Photography

Freestanding bathtub - transitional master medium tone wood floor and brown floor freestanding bathtub idea in Other with flat-panel cabinets, medium tone wood cabinets, white walls, an undermount sink and white countertops
Freestanding bathtub - transitional master medium tone wood floor and brown floor freestanding bathtub idea in Other with flat-panel cabinets, medium tone wood cabinets, white walls, an undermount sink and white countertops


 Tali Hardonag Architect
PALO ALTO ACCESSIBLE BATHROOM
Designed for accessibility, the hall bathroom has a curbless shower, floating cast concrete countertop and a wide door.
The same stone tile is used in the shower and above the sink, but grout colors were changed for accent. Single handle lavatory faucet.
Not seen in this photo is the tiled seat in the shower (opposite the shower bar) and the toilet across from the vanity. The grab bars, both in the shower and next to the toilet, also serve as towel bars.
Erlenmeyer mini pendants from Hubbarton Forge flank a mirror set in flush with the stone tile.
Concrete ramped sink from Sonoma Cast Stone
Photo: Mark Pinkerton, vi360
Find the right local pro for your project
 Bella B Home Designs
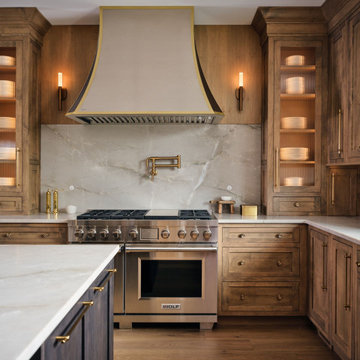
Example of a transitional l-shaped medium tone wood floor and brown floor kitchen design in Philadelphia with shaker cabinets, dark wood cabinets, gray backsplash, stone slab backsplash, stainless steel appliances, an island and white countertops
 Shirley Meisels
Photos ©Kim Jeffries

Example of a trendy open concept light wood floor living room design in Toronto with white walls
Example of a trendy open concept light wood floor living room design in Toronto with white walls
 Allen Construction

Architect: Thompson Naylor; Landscape: everGREEN Landscape Architects; Photography: Jim Bartsch Photography
1960s one-story gable roof photo in Santa Barbara
1960s one-story gable roof photo in Santa Barbara

 City Homes, LLC
Elongated white subway tiles are used in the floor-to-ceiling backsplash for a simple, casual look.
Playful vibrant cabinets in Benjamin Moore Bunker Hill Green create a cheerful atmosphere around wood features and marble countertops. A T-shape kitchen island and dining table are combined with Carerra marble and oak countertops. Backless bistro Serena & Lily Riviera Backless Stools are placed at the eat-in island table set under an ivory tiered Made Goods Patricia Chandelier. Stainless steel upgrades include a fridge framed by green cabinets, under counter wine cooler and stove under steel hood. A white corner focuses on a wet bar with floating shelves flanking a window over a set of under counter beverage fridge and wine coolers. Wire brushed oak floors open up the kitchen design in a warm and modern way creating a beautiful design.

Sponsored
Columbus, OH

Hope Restoration & General Contracting
Columbus Design-Build, Kitchen & Bath Remodeling, Historic Renovations
 artVIA
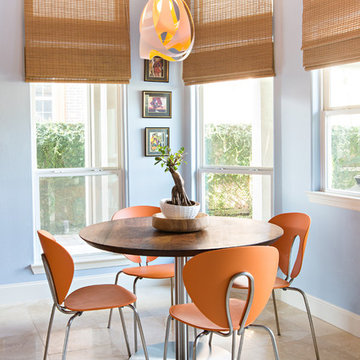
A bright and updated breakfast nook with neutral and soft roman shades, an inviting blue wall paint, updated geometric hanging pendant, round wood top table and orange modern chairs. Custom design walnut table flanked by DVR chairs.
Laurie Perez Photography

 Vladimir Radutny Architects
Mike Schwartz
Example of a trendy backyard deck design in Chicago with no cover
Example of a trendy backyard deck design in Chicago with no cover
 Magnolia Market

Inspiration for a transitional freestanding desk medium tone wood floor study room remodel in Austin with beige walls
 TY LARKINS INTERIORS
CHAD CHENIER PHOTOGRAPHY
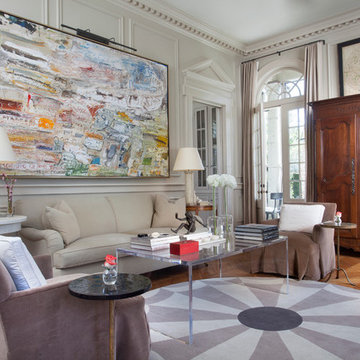
Inspiration for a timeless formal and enclosed medium tone wood floor living room remodel in New Orleans with white walls
Inspiration for a timeless formal and enclosed medium tone wood floor living room remodel in New Orleans with white walls

 Esslinger Design Company
Bathroom - large transitional master white tile and marble tile marble floor, white floor, single-sink and vaulted ceiling bathroom idea in Chicago with shaker cabinets, blue cabinets, blue walls, an undermount sink, quartz countertops, a hinged shower door, white countertops, a niche and a built-in vanity
Sponsored
Columbus, OH
Hope Restoration & General Contracting
Columbus Design-Build, Kitchen & Bath Remodeling, Historic Renovations



 Architectural Collaborative
Rachael Stollar
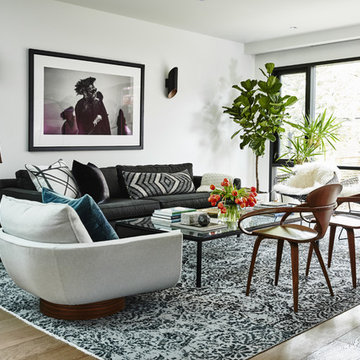
Example of a trendy dark wood floor living room design in New York with beige walls
Example of a trendy dark wood floor living room design in New York with beige walls
 Jan Hiltz Interiors LLC

Living room - mid-sized traditional enclosed medium tone wood floor and brown floor living room idea in New York with gray walls, a music area, no fireplace and no tv

 Ward Jewell Architect AIA
These clients came to my office looking for an architect who could design their "empty nest" home that would be the focus of their soon to be extended family. A place where the kids and grand kids would want to hang out: with a pool, open family room/ kitchen, garden; but also one-story so there wouldn't be any unnecessary stairs to climb. They wanted the design to feel like "old Pasadena" with the coziness and attention to detail that the era embraced. My sensibilities led me to recall the wonderful classic mansions of San Marino, so I designed a manor house clad in trim Bluestone with a steep French slate roof and clean white entry, eave and dormer moldings that would blend organically with the future hardscape plan and thoughtfully landscaped grounds.
The site was a deep, flat lot that had been half of the old Joan Crawford estate; the part that had an abandoned swimming pool and small cabana. I envisioned a pavilion filled with natural light set in a beautifully planted park with garden views from all sides. Having a one-story house allowed for tall and interesting shaped ceilings that carved into the sheer angles of the roof. The most private area of the house would be the central loggia with skylights ensconced in a deep woodwork lattice grid and would be reminiscent of the outdoor “Salas” found in early Californian homes. The family would soon gather there and enjoy warm afternoons and the wonderfully cool evening hours together.
Working with interior designer Jeffrey Hitchcock, we designed an open family room/kitchen with high dark wood beamed ceilings, dormer windows for daylight, custom raised panel cabinetry, granite counters and a textured glass tile splash. Natural light and gentle breezes flow through the many French doors and windows located to accommodate not only the garden views, but the prevailing sun and wind as well. The graceful living room features a dramatic vaulted white painted wood ceiling and grand fireplace flanked by generous double hung French windows and elegant drapery. A deeply cased opening draws one into the wainscot paneled dining room that is highlighted by hand painted scenic wallpaper and a barrel vaulted ceiling. The walnut paneled library opens up to reveal the waterfall feature in the back garden. Equally picturesque and restful is the view from the rotunda in the master bedroom suite.
Architect: Ward Jewell Architect, AIA
Interior Design: Jeffrey Hitchcock Enterprises
Contractor: Synergy General Contractors, Inc.
Landscape Design: LZ Design Group, Inc.
Photography: Laura Hull
 Christopher Jones Photography
Photography: Christopher Jones Photography / Builder: Riley & Walker Homes

Example of a cottage white two-story mixed siding exterior home design in Raleigh with a shingle roof
Example of a cottage white two-story mixed siding exterior home design in Raleigh with a shingle roof
 Cranberry Hill Kitchens
Photo Credit- Jackson Photography

Inspiration for a large transitional master white tile and porcelain tile marble floor drop-in bathtub remodel in Toronto with recessed-panel cabinets, dark wood cabinets, quartzite countertops, a one-piece toilet and white walls
Inspiration for a large transitional master white tile and porcelain tile marble floor drop-in bathtub remodel in Toronto with recessed-panel cabinets, dark wood cabinets, quartzite countertops, a one-piece toilet and white walls

 O’Hara Interiors
Martha O'Hara Interiors, Interior Design & Photo Styling | John Kraemer & Sons, Builder | Charlie & Co. Design, Architectural Designer | Corey Gaffer, Photography
Please Note: All “related,” “similar,” and “sponsored” products tagged or listed by Houzz are not actual products pictured. They have not been approved by Martha O’Hara Interiors nor any of the professionals credited. For information about our work, please contact design@oharainteriors.com.
43