
Search results for "Flanking" in Home Design Ideas
 User
UserJoshua Caldwell Photography

Living room - large traditional formal living room idea in Salt Lake City with blue walls, a standard fireplace and no tv
Living room - large traditional formal living room idea in Salt Lake City with blue walls, a standard fireplace and no tv
 Cabana Home

The Living room features an antique French cabinet flanked by an abstract tulip painting of the Cobra School (1948-51), acquired in Amsterdam.
The rooms symmetry is centered by an antique Swedish crystal chandelier, a pair of Baker sofas, an oval ottoman from Mr. & Mrs. Howard for Sherrill, and a pair of “Perch” chairs from Pearson. Scalloped silver-leaf console from Therian.
Photo: Meghan Beierle-O'Brien
 Kristina Crestin Design

Inspiration for a contemporary master freestanding bathtub remodel in Boston with flat-panel cabinets, medium tone wood cabinets, white walls and an undermount sink
Find the right local pro for your project

 HW Interiors


Mid-sized transitional freestanding desk beige floor and light wood floor study room photo in Miami with a standard fireplace and beige walls
 House of Jade Interiors
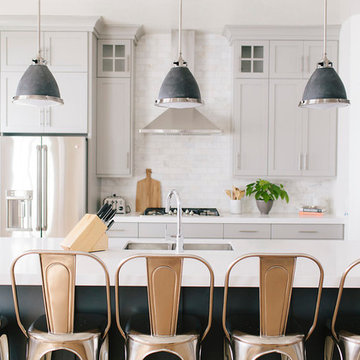
House of Jade Interiors. Midway new build kitchen.
Kitchen - transitional kitchen idea in Salt Lake City
Kitchen - transitional kitchen idea in Salt Lake City

 Joni Spear Interior Design
Faced with the challenge of limited wall space, this primary bedroom had only one prospect for bed placement. Adjacent walls consist of a parade of windows paralleling a working fireplace. To achieve the cozy oasis desired, the walls were hand-painted with a horizontal brushstroke to cleverly resemble grass cloth. A custom-built headboard upholstered in a cut velvet fabric is a soft backdrop for the hydrangea-printed pillows. Brass swing-arm wall sconces free-up space on the petite bedside tables. A chenille covered settee nestles the foot of the bed and is flanked by a pair of turned-wood arm chairs. The ottoman wrapped in zebra print, hair-on-hide upholstery delivers a smidgeon of whimsy. The quaint retreat offers an elevated boutique-hotel ambiance at day's end for the happy homeowners.

Sponsored
Columbus, OH

Hope Restoration & General Contracting
Columbus Design-Build, Kitchen & Bath Remodeling, Historic Renovations
 WS Design

The tapered hood, subway tile and suspended shelves are all elements that make up this modern farmhouse design.
Mid-sized cottage l-shaped light wood floor and brown floor kitchen photo in Other with a farmhouse sink, shaker cabinets, blue cabinets, quartz countertops, white backsplash, subway tile backsplash, stainless steel appliances and an island
Mid-sized cottage l-shaped light wood floor and brown floor kitchen photo in Other with a farmhouse sink, shaker cabinets, blue cabinets, quartz countertops, white backsplash, subway tile backsplash, stainless steel appliances and an island
 Ricken Desai Photography

Inspiration for a mid-sized contemporary brown floor entryway remodel in Hyderabad with white walls and a dark wood front door

Example of a beach style master bathroom design in New York with an undermount sink, blue walls and glass-front cabinets
 Kirk Riley Design
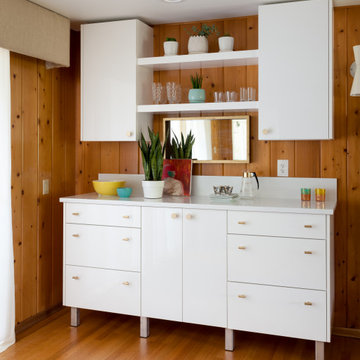
This original 1950's kitchen with a pink backsplash and pale blue appliances needed a fresh take. Hardwood floors were installed to match the existing wood on the first floor. Bright white quartz countertops and a white backsplash created using both flat/glossy and matte/raised hex tiles created a textured flower pattern. Slab front cabinets in a mixture of wood and white tackled the storage issues. The pop of orange of the Bertazonni oven is the counter balance to the cool fresh wall color and tons of natural light. A beautiful, functional space to create healthy meals for her family was paramount to our client. We created this fresh space by dropping a touch of Palm Springs into the Pacific Northwest.

 An Inspiring Home
Photo by Krista Cox Studio
Transitional medium tone wood floor, brown floor, exposed beam and vaulted ceiling living room photo in Charlotte with white walls, a standard fireplace, a stone fireplace and a wall-mounted tv
Transitional medium tone wood floor, brown floor, exposed beam and vaulted ceiling living room photo in Charlotte with white walls, a standard fireplace, a stone fireplace and a wall-mounted tv
 CITYDESKSTUDIO, Inc.
James Schwartz, Schwartz Pictures

Example of a large trendy l-shaped dark wood floor kitchen design in Minneapolis with an undermount sink, flat-panel cabinets, white cabinets, glass sheet backsplash, stainless steel appliances, an island and green backsplash
Example of a large trendy l-shaped dark wood floor kitchen design in Minneapolis with an undermount sink, flat-panel cabinets, white cabinets, glass sheet backsplash, stainless steel appliances, an island and green backsplash
Sponsored
Columbus, OH
Hope Restoration & General Contracting
Columbus Design-Build, Kitchen & Bath Remodeling, Historic Renovations
 Cullman and Kravis
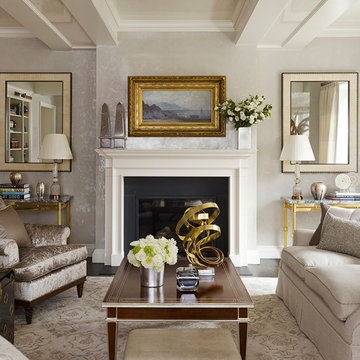
Example of a classic formal living room design in New York with beige walls and a standard fireplace
 Cates Fine Homes

Living room - rustic formal and open concept medium tone wood floor living room idea in Minneapolis with a standard fireplace, a stone fireplace and a wall-mounted tv
 RBA Architecture
Photo ©Kengutmaker.com

Home office - traditional built-in desk light wood floor and beige floor home office idea in San Francisco with white walls
Home office - traditional built-in desk light wood floor and beige floor home office idea in San Francisco with white walls
 CBA Landscape Architects, LLC
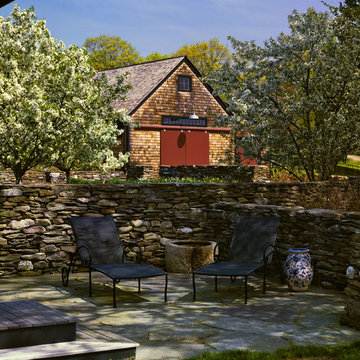
A seating area flanked by rustic stone walls, crabapple trees and the barn in the background
Photo Credit: Robert Benson
Patio - large farmhouse backyard stone patio idea in Boston with no cover
Patio - large farmhouse backyard stone patio idea in Boston with no cover

 Kenman Design Group, LLC
Lux on the Lake, where the kitchen flows effortlessly into everyday life. The quartzite waterfall island anchors the space with seating for four, while sculptural brass pendants draw the eye upward. Beyond, a sunlit breakfast nook framed by black steel windows invites slow mornings and lingering conversations. White oak, natural stone, and soft leather seating come together in a space designed not just for cooking, but for connection.

 Milgard Windows & Doors
In the dining room, French out-swing patio doors are flanked by two casement windows. The matching grid patterns on both the windows and doors help maintain a cohesive look without appearing too busy. Together, the windows and doors immediately draw your eyes in with their dark, distinct look, but are complemented by the black accents and furnishings placed around the room.
 Lauren Evans Interiors, LLC

Inspiration for a transitional medium tone wood floor, brown floor and vaulted ceiling living room remodel in San Francisco with white walls and a standard fireplace
57