
Search results for "Flanking" in Home Design Ideas
 Bloodfire Studios LLC

Example of a mid-sized transitional brick floor, brown floor and wood wall dedicated laundry room design in Atlanta with an undermount sink, gray cabinets, gray backsplash, a side-by-side washer/dryer and gray countertops

 Signature Designs Kitchen | Bath | Interiors
Guest bathroom makeover with accent tile paired with white linen tile. Wall sconces are a perfect fit flanking the mirror to give the client just the right amount of light. The cool light tones are the perfect backdrop to the rich walnut vanity cabinets top with quartz countertops.


Find the right local pro for your project

 Custom Design Kitchens, Inc.
214 Photography
Custom Cabinets
Beach style single-wall brown floor and medium tone wood floor home bar photo in Atlanta with gray cabinets, white countertops, no sink, recessed-panel cabinets and beige backsplash
Beach style single-wall brown floor and medium tone wood floor home bar photo in Atlanta with gray cabinets, white countertops, no sink, recessed-panel cabinets and beige backsplash


 Feldman Architecture, Inc.
Joe Fletcher
Atop a ridge in the Santa Lucia mountains of Carmel, California, an oak tree stands elevated above the fog and wrapped at its base in this ranch retreat. The weekend home’s design grew around the 100-year-old Valley Oak to form a horseshoe-shaped house that gathers ridgeline views of Oak, Madrone, and Redwood groves at its exterior and nestles around the tree at its center. The home’s orientation offers both the shade of the oak canopy in the courtyard and the sun flowing into the great room at the house’s rear façades.
This modern take on a traditional ranch home offers contemporary materials and landscaping to a classic typology. From the main entry in the courtyard, one enters the home’s great room and immediately experiences the dramatic westward views across the 70 foot pool at the house’s rear. In this expansive public area, programmatic needs flow and connect - from the kitchen, whose windows face the courtyard, to the dining room, whose doors slide seamlessly into walls to create an outdoor dining pavilion. The primary circulation axes flank the internal courtyard, anchoring the house to its site and heightening the sense of scale by extending views outward at each of the corridor’s ends. Guest suites, complete with private kitchen and living room, and the garage are housed in auxiliary wings connected to the main house by covered walkways.
Building materials including pre-weathered corrugated steel cladding, buff limestone walls, and large aluminum apertures, and the interior palette of cedar-clad ceilings, oil-rubbed steel, and exposed concrete floors soften the modern aesthetics into a refined but rugged ranch home.
 Banner's Cabinets
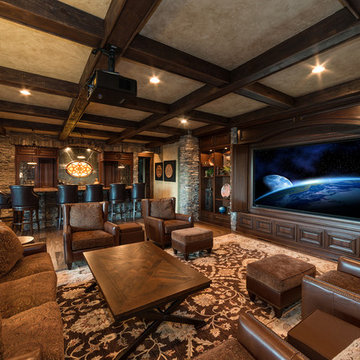
This media room has tri-folding doors beneath a paneled arched header to conceal the screen when not in use. Doors below the screen are on touch-catches for discreet equipment storage. The media center is flanked on both sides by open display cabinets. In the background to the left, you see the wet bar with custom leaded glass designs and a matching leaded glass interior door into the wine room - all by Banner's Cabinets.

Sponsored
Columbus, OH

Hope Restoration & General Contracting
Columbus Design-Build, Kitchen & Bath Remodeling, Historic Renovations
 Sweenor Builders Incorporated

Inspiration for a coastal light wood floor family room remodel in Providence with beige walls, a standard fireplace and a tv stand

 Anik Pearson Architect, P.C.
This bedroom has swing-arm sconces flanking a John Robshaw custom upholstered headboard. Double-layered window treatments consist of an embroidered sheer roller shade with lined roman blinds with velvet trim to block out the city lights when it’s time to sleep.
Photograph: Eric Piasecki
 Simplicity Pro Technologies

Home theater - contemporary enclosed carpeted and multicolored floor home theater idea in Kansas City with a projector screen and brown walls
 Payne & Payne Builders
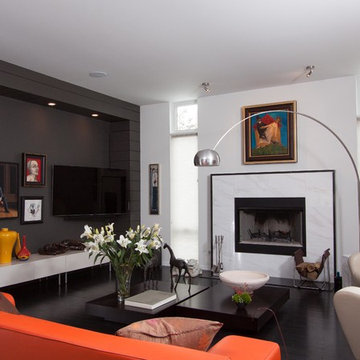
Inspiration for a mid-sized contemporary enclosed dark wood floor family room remodel in Cleveland with a standard fireplace, a wall-mounted tv, white walls and a stone fireplace
 PEGASUS Design-To-Build LLC

Large trendy l-shaped light wood floor and beige floor eat-in kitchen photo in Boston with flat-panel cabinets, an island, an undermount sink, light wood cabinets, white backsplash, subway tile backsplash, stainless steel appliances and quartz countertops
 Roomscapes Cabinetry and Design Center
Designed by Judy Whalen; Photography by Dan Cutrona

Inspiration for a transitional master medium tone wood floor bedroom remodel in Boston with gray walls
Inspiration for a transitional master medium tone wood floor bedroom remodel in Boston with gray walls
Sponsored
Columbus, OH
Hope Restoration & General Contracting
Columbus Design-Build, Kitchen & Bath Remodeling, Historic Renovations

 Miller Interior Design, LLC
With a wry smile and a penchant for artisanal quality, she asked, "Can you mix Egyptian Art Deco, Funky Modern, and Western Lodge styles in my historic 1910 Prairie Style home?"
Yes, ma'am. Yes I can.
...I'll freely admit, and so will Nancy, the pair of vintage couches we redressed flanking the fireplace are simply hilarious. I call them "Mae West Had A Twin Sister". ;P
photography by Steve Voelker


 Olga Ashby Interiors

Example of a small classic light wood floor enclosed dining room design in Moscow
 JBMP Architecture and Interior Design
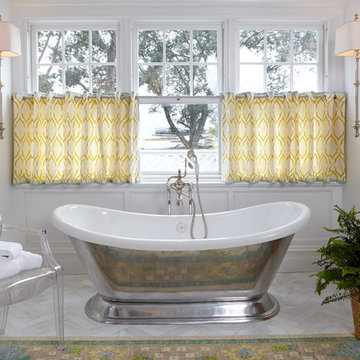
Inspiration for a timeless master freestanding bathtub remodel in New York with white walls

 Kitchen Design Concepts
Brass is Back! A north Dallas kitchen with an eclectic vibe. The original kitchen was very small. We combined the kitchen, laundry room, dry bar, under stair pantry and opened up walls to the three surrounding rooms to make this kitchen the true center of the house. The owners entertain a bunch and have events where people are inside and outside on their amazing property. They wanted to have flow to/from their side yard which features a fireplace, play areas, cabana bath, etc...
 Kukk Architecture & Design
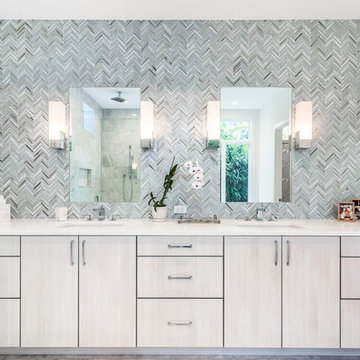
Inspiration for a transitional master multicolored tile bathroom remodel in Miami with flat-panel cabinets, light wood cabinets and an undermount sink
 Rogers Design Group

This contemporary kitchen in a luxury condominium is state of the art. The stained *cabinets are contrasted by white glass appliances, stainless steel accents and recycled glass countertops.
The floating wall houses the ovens, microwave, warming steamer on the kitchen side. On the opposite side there is a continuation of the fine woodwork throughout the space .
Refrigerators are completely built-in and clad in the same wood as to appear to be a cabinet.
Stainless drawers complete the base cabinet below the cooktop and create the detail at the corners of the center island. Dishwashers flank the sink and are covered in the same cabinetry forming a seamless effect.
The stone top on the outside island had a waterfall detail and additional storage.
Three pendent lights illuminate the leather swivel barstools with bronze iron bases.
•Photo by Argonaut Architectural•
59