
Search results for "Flanking" in Home Design Ideas


 Home Systems , Wendi Zampino
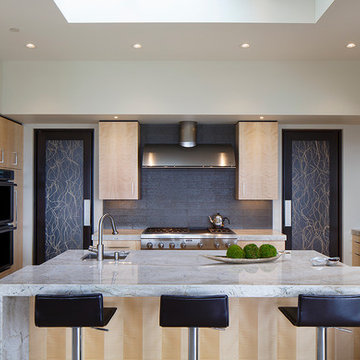
Inspiration for a contemporary kitchen remodel in San Francisco with an undermount sink, flat-panel cabinets, light wood cabinets, gray backsplash, stainless steel appliances and an island
 Sustainable Nine Design + Build
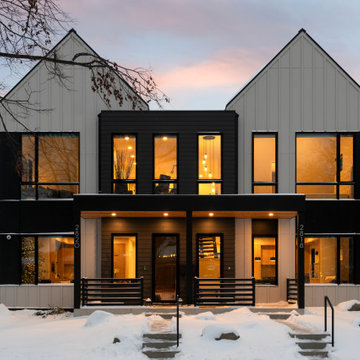
Minimalist design meets modern living! This Scandinavian-inspired rowhome features geothermal heating, triple-pane windows, a stunning sauna, and a rooftop deck. All within walking distance to Linden Hills, Bde Maka Ska, and Lake Harriet!
Find the right local pro for your project
 Brombal USA
Architect: Studio H. Design. Photographer: Gibeon Photography. For custom steel windows and doors, contact sales@brombalusa.com

Example of a trendy light wood floor and beige floor dining room design in Other with white walls
Example of a trendy light wood floor and beige floor dining room design in Other with white walls
 Soler Architecture

Olive trees flank the the stone pathway leading to the front entrance of this Mediterranean-style home.
Entryway - mediterranean entryway idea in Los Angeles with a dark wood front door
Entryway - mediterranean entryway idea in Los Angeles with a dark wood front door
 National Association of Home Builders

The transitional Living Room has a sense of grandeur with a focus on the limestone mantel and flanking library style art lights. The multi-paned front windows drop to the floor to bring the maximum amount of natural light and create an open flow in the space.
Photography by Herbie Roopai
 Amanda Reynal Interiors
Rick Lozier
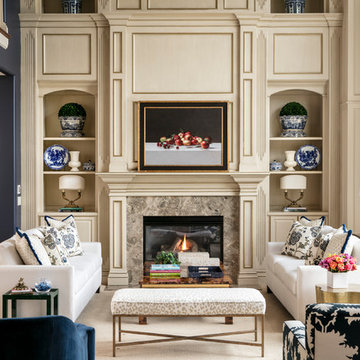
Inspiration for a huge timeless formal and open concept living room remodel in Other with blue walls, a standard fireplace and a stone fireplace
Inspiration for a huge timeless formal and open concept living room remodel in Other with blue walls, a standard fireplace and a stone fireplace

Sponsored
Columbus, OH

Hope Restoration & General Contracting
Columbus Design-Build, Kitchen & Bath Remodeling, Historic Renovations
 Cuppett Kilpatrick Architecture + Interior Design

Face brick by Endicott; firebrick hearth and firebox; white oak flooring and millwork; white paint is Benjamin Moore, Cloud Cover. Thermally broken steel windows and doors by MHB. Custom sofa and rug.
Photo by Whit Preston.
 David Charlez Designs

This great room is designed with tall ceilings, large windows, a coffered ceiling, and window seats that flank the fireplace. Above the fireplace is the concealed TV which is hidden by a drop down panel. Photos by SpaceCrafting
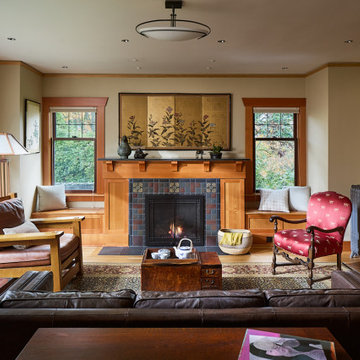
 Kevin Spence Architect, AIA
Example of an arts and crafts light wood floor and brown floor living room design in Seattle with a tile fireplace
 SpaceCraft Architecture

Eric Roth Photography
Mid-sized elegant formal and enclosed medium tone wood floor living room photo in Boston with multicolored walls, a standard fireplace and a wood fireplace surround
Mid-sized elegant formal and enclosed medium tone wood floor living room photo in Boston with multicolored walls, a standard fireplace and a wood fireplace surround
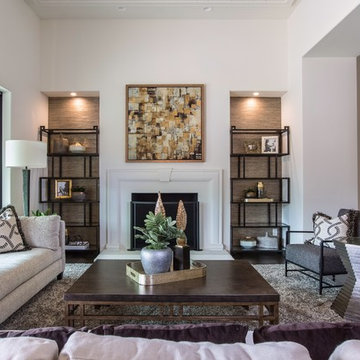
 Ford & Associates
This living room as you walked into the home was open to a beautiful backyard we didn't want to hide. The open chaise adds seating without blocking the view of the yard. My client didn't want to do built ins next to the fireplace so we found wallpaper to give it texture and contrast, and added these interesting etegeres for the spaces. The iron chairs flank the conversation area adding seating and looking great as you walk into the space

 Andrea and Co. Design
Example of a mid-sized transitional open concept dark wood floor and brown floor living room design in Minneapolis with beige walls, a standard fireplace, a stone fireplace and a wall-mounted tv
Sponsored
Columbus, OH
Hope Restoration & General Contracting
Columbus Design-Build, Kitchen & Bath Remodeling, Historic Renovations
 Brian Charles Alim, Inc.
Design Concept

Beach style formal and open concept light wood floor living room photo in Boston with yellow walls, a standard fireplace, a tile fireplace and a wall-mounted tv
Beach style formal and open concept light wood floor living room photo in Boston with yellow walls, a standard fireplace, a tile fireplace and a wall-mounted tv



 Cara Woodhouse Interiors LLC
 © Robert Granoff Photography
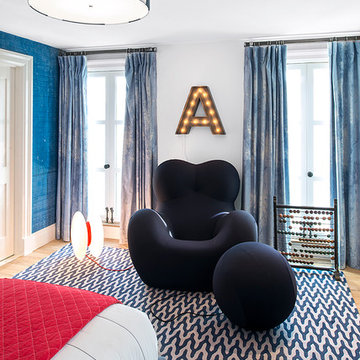
Bedroom - contemporary bedroom idea in New York with white walls
Bedroom - contemporary bedroom idea in New York with white walls
 By Design

This dining room wet bar is flanked by stainless steal wine columns. Crisp white lift up cabinets proved ample storage for glass ware either side of the flyover top treatment with LED lighting to add drama to decorative items. The graphic dimensional back splash tile adds texture and drama to the wall mounted faucet and under mount sink. Charcoal honed granite counters adds drama to the space while the rough hewn European oak cabinetry provides texture and warmth to the design scheme.

65