
Search results for "Flared eave" in Home Design Ideas
 Ligature Studio, LLC
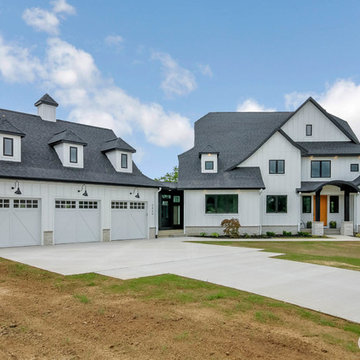
This charming modern farmhouse is located in Ada, MI. It has white board and batten siding with a light stone base and black windows and eaves. The complex roof (hipped dormer and cupola over the garage, barrel vault front entry, shed roofs, flared eaves and two jerkinheads, aka: clipped gable) was carefully designed and balanced to meet the clients wishes and to be compatible with the neighborhood style that was predominantly French Country.
 Ligature Studio, LLC
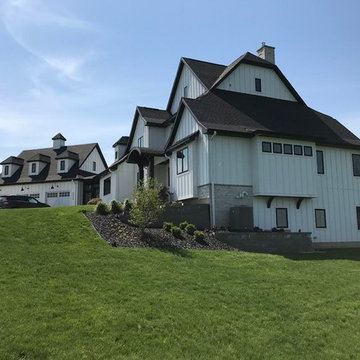
This charming modern farmhouse is located in Ada, MI. It has white board and batten siding with a light stone base and black windows and eaves. The complex roof (hipped dormer and cupola over the garage, barrel vault front entry, shed roofs, flared eaves and two jerkinheads, aka: clipped gable) was carefully designed and balanced to meet the clients wishes and to be compatible with the neighborhood style that was predominantly French Country.
 Ligature Studio, LLC
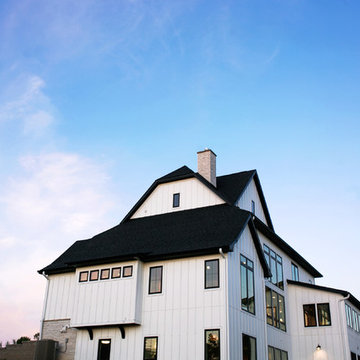
This charming modern farmhouse is located in Ada, MI. It has white board and batten siding with a light stone base and black windows and eaves. The complex roof (hipped dormer and cupola over the garage, barrel vault front entry, shed roofs, flared eaves and two jerkinheads, aka: clipped gable) was carefully designed and balanced to meet the clients wishes and to be compatible with the neighborhood style that was predominantly French Country.
Find the right local pro for your project
 William Lee Architect & Associates, LLC
Watch an aerial video of this property:
https://player.vimeo.com/video/282071690
 Lowell Custom Homes
Lowell Custom Homes, Lake Geneva, WI., Scott Lowell, Lowell Management Services, Inc.,
Home Architecture, Dutch Colonial
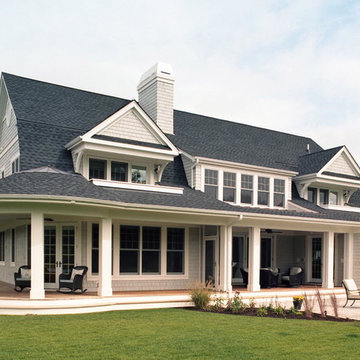
With humble beginning as early American one-room houses, the Dutch Colonial hosts highly efficient floor plan. Resembling a barn, the gambrel roof creates extra living space without adding a second story.
Style Features
• Gambrel roof structures adaptable to multiple architectural periods
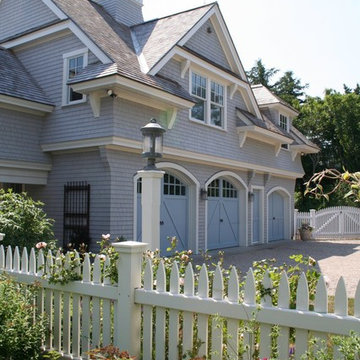
• Moderate roof pitch, dormer windows often with flared eaves
• Round window on gable end of roof and covered entry often with pediment top
Style Attraction
• Efficient personality making every square inch productive
• Friendly human-scaled structure with intriguing curb appeal
• Timeless design in a cost efficient structure




 Ligature Studio, LLC
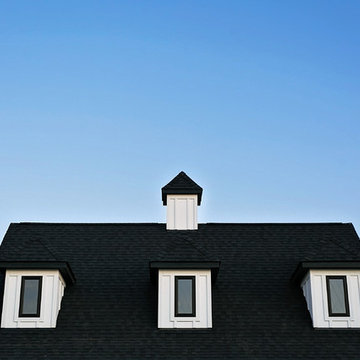
This charming modern farmhouse is located in Ada, MI. It has white board and batten siding with a light stone base and black windows and eaves. The complex roof (hipped dormer and cupola over the garage, barrel vault front entry, shed roofs, flared eaves and two jerkinheads, aka: clipped gable) was carefully designed and balanced to meet the clients wishes and to be compatible with the neighborhood style that was predominantly French Country.
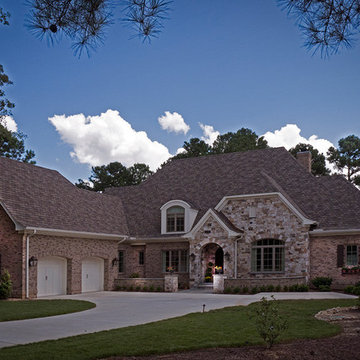
 Shaw Design Associates, P.A.
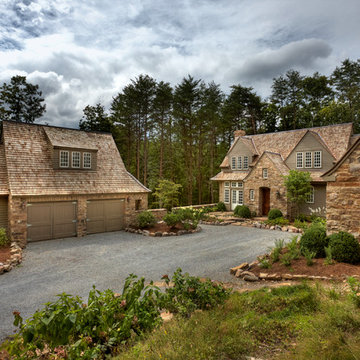
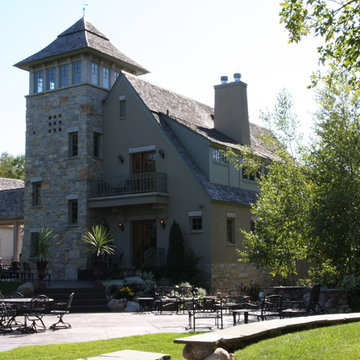
Built on a flat lot, the house’s exterior embraces the French Country style through its steeply sloped hipped roofs with flared eaves and clipped gables; stone and brick façade; eyebrow arched windows; and wooden shutters. Photos by Allen Weiss

 Meadowlark Design+Build
This home's exterior embraces the Tudor-style aesthetic with the use of variations in brick layout. The result is eye-catching pattern changes and beautiful arched openings. This custom home was designed and built by Meadowlark Design+Build in Ann Arbor, Michigan. Photography by Joshua Caldwell.

 Penny Lane Home Builders, LLC
This gem of a home was designed by homeowner/architect Eric Vollmer. It is nestled in a traditional neighborhood with a deep yard and views to the east and west. Strategic window placement captures light and frames views while providing privacy from the next door neighbors. The second floor maximizes the volumes created by the roofline in vaulted spaces and loft areas. Four skylights illuminate the ‘Nordic Modern’ finishes and bring daylight deep into the house and the stairwell with interior openings that frame connections between the spaces. The skylights are also operable with remote controls and blinds to control heat, light and air supply.
Unique details abound! Metal details in the railings and door jambs, a paneled door flush in a paneled wall, flared openings. Floating shelves and flush transitions. The main bathroom has a ‘wet room’ with the tub tucked under a skylight enclosed with the shower.
This is a Structural Insulated Panel home with closed cell foam insulation in the roof cavity. The on-demand water heater does double duty providing hot water as well as heat to the home via a high velocity duct and HRV system.
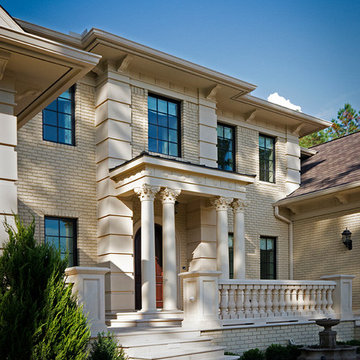 Shaw Design Associates, P.A.
Decorative brackets support the new flared eaves. Photos by Allen Weiss
Example of a large tuscan beige three-story brick gable roof design in Raleigh
Example of a large tuscan beige three-story brick gable roof design in Raleigh
 Corinthian Fine Homes
Corinthian Fine Homes
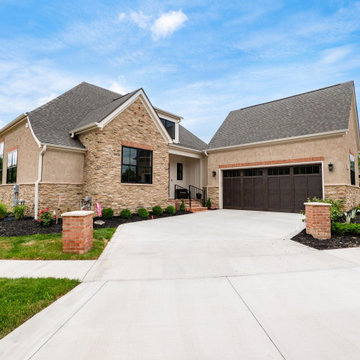
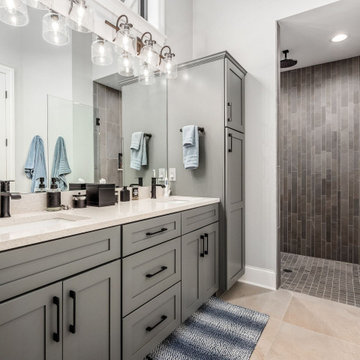
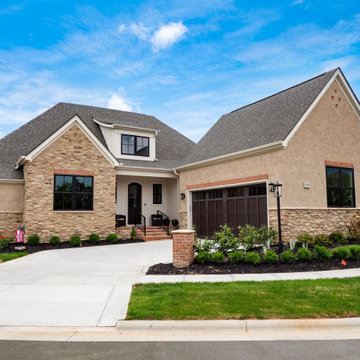
Inspiration for a rustic house exterior remodel in Columbus
Inspiration for a rustic house exterior remodel in Columbus

 Penny Lane Home Builders, LLC

This gem of a home was designed by homeowner/architect Eric Vollmer. It is nestled in a traditional neighborhood with a deep yard and views to the east and west. Strategic window placement captures light and frames views while providing privacy from the next door neighbors. The second floor maximizes the volumes created by the roofline in vaulted spaces and loft areas. Four skylights illuminate the ‘Nordic Modern’ finishes and bring daylight deep into the house and the stairwell with interior openings that frame connections between the spaces. The skylights are also operable with remote controls and blinds to control heat, light and air supply.
Unique details abound! Metal details in the railings and door jambs, a paneled door flush in a paneled wall, flared openings. Floating shelves and flush transitions. The main bathroom has a ‘wet room’ with the tub tucked under a skylight enclosed with the shower.
This is a Structural Insulated Panel home with closed cell foam insulation in the roof cavity. The on-demand water heater does double duty providing hot water as well as heat to the home via a high velocity duct and HRV system.
 Sketchwork Studio Ltd.
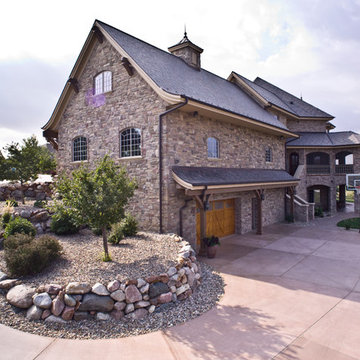
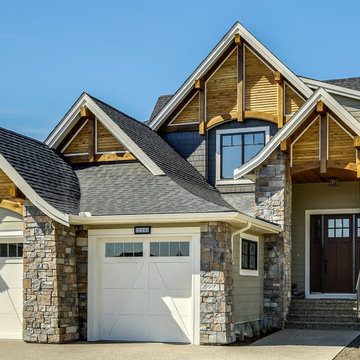
A traditional styled house exterior with flared roof eaves and angled stone columns. The faces of the gables are finished with timber truss details and stained cedar slats.
4