
Search results for "Flared skylight shaft" in Home Design Ideas

 Patrick Ahearn Architect
Greg Premru
Large beach style rooftop rooftop deck photo in Boston with decking and no cover
Large beach style rooftop rooftop deck photo in Boston with decking and no cover

 User
UserBamboo cabinetry and white fixtures play against teal colored glass tiles for this guest bathroom. The light shaft above the shower allows plenty of natural sunlight. Cement like porcelain tile on the floors.


Find the right local pro for your project

 Froze Design Build, Inc.
James Meyer Photography
Family room - large traditional open concept vinyl floor and gray floor family room idea in Milwaukee with gray walls and a tv stand
Family room - large traditional open concept vinyl floor and gray floor family room idea in Milwaukee with gray walls and a tv stand

 GLYNNdesignbuild
Paul Schefz
Mid-sized trendy open concept concrete floor and gray floor living room photo in Los Angeles with white walls, a standard fireplace, a plaster fireplace and no tv
Mid-sized trendy open concept concrete floor and gray floor living room photo in Los Angeles with white walls, a standard fireplace, a plaster fireplace and no tv

 Blair Burke General Contractors, Inc.
This Cole Valley home is transformed through the integration of a skylight shaft that brings natural light to both stories and nearly all living space within the home. The ingenious design creates a dramatic shift in volume for this modern, two-story rear addition, completed in only four months. In appreciation of the home’s original Victorian bones, great care was taken to restore the architectural details of the front façade.

 Doug Walter Architect
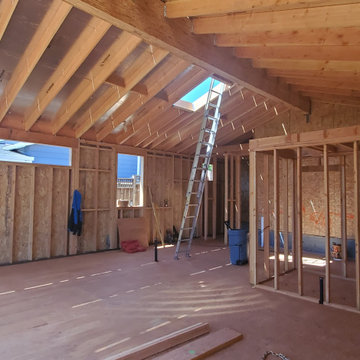
A living, dining, and kitchen area were opened up, and the flat 8 foot ceiling torn out to open up a large vaulted coffer, punctuated by a double skylight shaft over the cooktop and sink that floods the kitchen with daylight. Three windows on left (north) wall were closed in for privacy and wall space for cabinets







5