
Search results for "Flared skylight shaft" in Home Design Ideas

 Barton Phelps & Associates, Architects
skylight at new bedroom
Photo: BPA
Example of a trendy family room design in Los Angeles
Example of a trendy family room design in Los Angeles

 McMahon Design Group
This space was an addition to home. Shaft skylight attracts light into the space, faux painting design included different size stripes extending up into the skylight. The floor is tiled in black and white similar to the adjoining kitchen. The medicine cabinet was removed from the second floor bath and inserted into the wall. The black wall tile is a random subway design and the border is metal and marble.
Photography: Wing Wong, MemoriesTTL, LLC

 RDM Architecture
A new stair with a pair of skylights above brings light down into the first floor living space. The attic over the existing house was finished and became a master bedroom.
Find the right local pro for your project


 Santa Barbara Home Design
Design Consultant Jeff Doubét is the author of Creating Spanish Style Homes: Before & After – Techniques – Designs – Insights. The 240 page “Design Consultation in a Book” is now available. Please visit SantaBarbaraHomeDesigner.com for more info.
Jeff Doubét specializes in Santa Barbara style home and landscape designs. To learn more info about the variety of custom design services I offer, please visit SantaBarbaraHomeDesigner.com
Jeff Doubét is the Founder of Santa Barbara Home Design - a design studio based in Santa Barbara, California USA.

 Arrow Timber Framing
Arrow Timber Framing
9726 NE 302nd St, Battle Ground, WA 98604
(360) 687-1868
Web Site: https://www.arrowtimber.com



 The Alexander Group, Inc.
View from front entry upstairs
Inspiration for a timeless staircase remodel in DC Metro
Inspiration for a timeless staircase remodel in DC Metro

 Feinmann, Inc.
Custom radius open shelving works with the angled wall at the far end of the kitchen. The new beams in the skylight well create architectural interest and mitigate the shaft-like quality of the old skylight.
Photography by Eric Roth

 Altura Architects
The new skylights provide natural light in the large open space. The natural daylight was diffused by the shaft to mitigate the amount of ultraviolet rays that hit the art placed below. Modest cable lighting was suspended between the supports of the shaft to provide controlled illumination cast upon the art on the adjacent walls. Proper lighting is essential when designing for art.
Photography by Todd Crawford
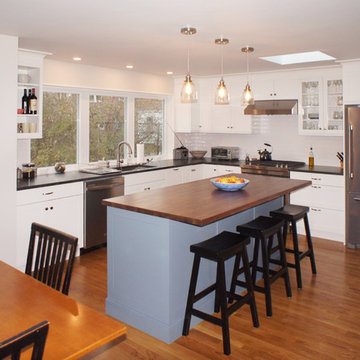
 Leonardi Aray Architects
Island and Kitchen view
Home design - large transitional home design idea in Boston
Home design - large transitional home design idea in Boston

 T.S. Adams Studio, Architects
Photography By: Colleen Duffley
Example of a beach style kids' room design in Atlanta
Example of a beach style kids' room design in Atlanta



 Sears Architects
Ashley Avila Photography
Large craftsman gray two-story wood gable roof idea in Grand Rapids
Large craftsman gray two-story wood gable roof idea in Grand Rapids

Arts and crafts u-shaped medium tone wood floor kitchen photo in San Francisco with shaker cabinets, medium tone wood cabinets, white backsplash, stainless steel appliances and an island


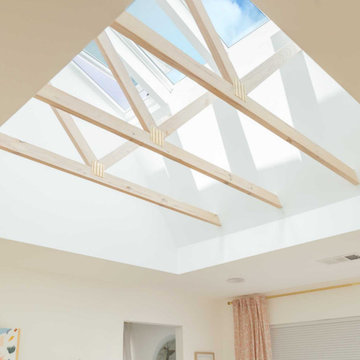
 VELUX
VELUXThree VELUX Solar Powered "Fresh Air" Skylights create an architectural focal point in this bedroom renovation. An extra large light shaft — the space between the skylight and the ceiling — and exposed beams help to make the bedroom feel bigger and much brighter. With daylight from above, bedroom skylights let in natural light and fresh air without compromising your privacy.

Sponsored
Columbus, OH

Hope Restoration & General Contracting
Columbus Design-Build, Kitchen & Bath Remodeling, Historic Renovations

 Turnbull Griffin Haesloop
Photo by Mathew Millman
Trendy wooden straight staircase photo in San Francisco with white walls and wooden risers
Trendy wooden straight staircase photo in San Francisco with white walls and wooden risers

 User
UserWe replaced an old an tired bathroom in Platte Park with antique inspired finishes to liven it up. The shower is 3x6" subway tile with carrera sills in the niches. The top is adorned with an artful arch to reflect a similar one in the living room. The floor is heated carrera marble 2x2" mosaic with a 4" border. The wainscot is more subway with a carrera sill. The fixtures are all chrome, from the Delta Victorian collection. Rounding out the remodel is a custom built inset cabinet piece built to reflect a similar original piece in the kitchen. While we did not jump into new territory with this design, we took a classic look and added a few touches to make the space both unique and functional.

 Mehdi Marzyari Architects Inc.
Bedford Park Neighbourhood, Toronto,
Master Bedroom
Photo by Sam Javanrouh
Inspiration for a mid-sized contemporary master light wood floor bedroom remodel in Toronto with white walls
Inspiration for a mid-sized contemporary master light wood floor bedroom remodel in Toronto with white walls
3