
Search results for "Flashing" in Home Design Ideas
 User
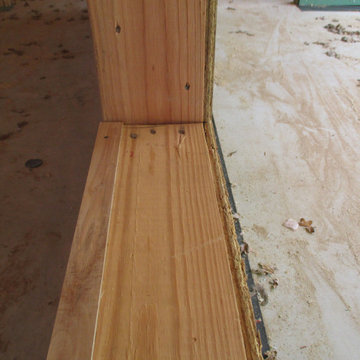
UserExterior Drainage Plane
Install 7/16” OSB Zip System structural sheathing to 2 x 6 wall studs. Tape all joints with Zip System Flashing Tape.
Window installation:
Installation of wood dam at windowsill.
Install Zip System Stretch Tape flexible pan flashing at the windowsill.
Install Milgard windows with fasteners.
Install Zip System Flashing Tape to side of window flanges.
Install Zip System Flashing Tape top of window header flange.

 Cantoni
“Today, we are living in our dream home... completely furnished by Cantoni. We couldn’t be happier.” Lisa McElroy
Photos by: Lucas Chichon
Example of a trendy hallway design in Orange County with blue walls
Example of a trendy hallway design in Orange County with blue walls

Find the right local pro for your project
 Paradise Found Construction
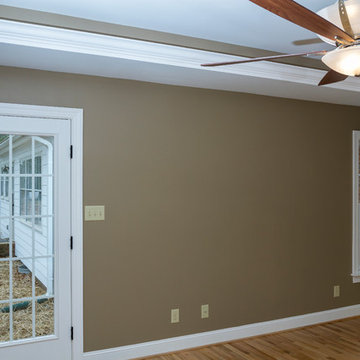
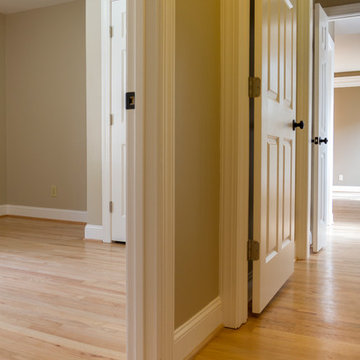
Melissa and Steve purchased our National Award Winning Green Certified Remodeled Home. They had moved to Colorado previously to expand Business opportunities, but found that they missed being near their extended family members and Melissa’s native city and state. They wanted a home in a quiet neighborhood that suited their needs and had been updated to current design trends and amenities. With 2 young children a single-story home appealed to them.
Steve primarily worked from home, using the formal Living Room as his home office which was central to the Kitchen and main living areas. As their children grew, it became increasingly difficult to With 4 children, their daily activities were split between the 1st and second floors, making it difficult to coordinate activities amongst them. Also, with a large extended family close-by, get-togethers were cramped and uncomfortable.
With the added 1st floor living space, they are now able to all comfortably gather together and spend more quality time with their family and friends.
Design Features
Seamless Transition into the adjoining Kitchen and Living Room, separating the two with a light and bright 15-Lite Double French Door.
Light and bright natural hardwood flooring.
A bright and open floor plan achieved by introducing a double 15-Lite French door in the Kitchen and generous amount of double-hung low-e windows.
Window Well in the Roof to accommodate required foot-print placement.
Avoidance of installing a Pull-Down Attic Access.
No-VOC Paints and Finishes.
Durable Exterior Construction
No-Maintenance Composite and PVC Low-E Windows and Doors
Cement Fiber Siding
Cement Fiber and PVC Trim
Life-time Architectural Shingles
Metal Roof Flashing with Gutter Kick-Outs
Superior Window Flashing and Water Intrusion Sealing measures
Energy Efficient and Green Features
1st floor HVAC Compressor and Air Handler replaced with a more efficient 15 Seer unit.
Floor penetrations and perimeter bottom plates caulked and air sealed.
No-VOC Paints and Finishes.
Durable Exterior Construction
No-Maintenance Composite and PVC Low-E Windows
Cement Fiber Siding
Cement Fiber and PVC Trim
Life-time Architectural Shingles
Metal Roof Flashing with Gutter Kick-Outs
Superior Window Flashing and Water Intrusion sealing measures
 Paradise Found Construction
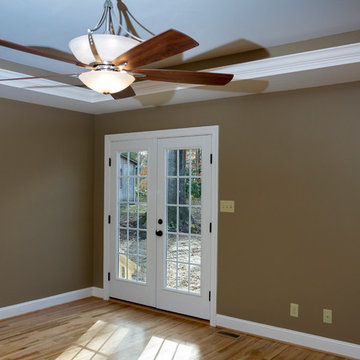
Melissa and Steve purchased our National Award Winning Green Certified Remodeled Home. They had moved to Colorado previously to expand Business opportunities, but found that they missed being near their extended family members and Melissa’s native city and state. They wanted a home in a quiet neighborhood that suited their needs and had been updated to current design trends and amenities. With 2 young children a single-story home appealed to them.
Steve primarily worked from home, using the formal Living Room as his home office which was central to the Kitchen and main living areas. As their children grew, it became increasingly difficult to With 4 children, their daily activities were split between the 1st and second floors, making it difficult to coordinate activities amongst them. Also, with a large extended family close-by, get-togethers were cramped and uncomfortable.
With the added 1st floor living space, they are now able to all comfortably gather together and spend more quality time with their family and friends.
Design Features
Seamless Transition into the adjoining Kitchen and Living Room, separating the two with a light and bright 15-Lite Double French Door.
Light and bright natural hardwood flooring.
A bright and open floor plan achieved by introducing a double 15-Lite French door in the Kitchen and generous amount of double-hung low-e windows.
Window Well in the Roof to accommodate required foot-print placement.
Avoidance of installing a Pull-Down Attic Access.
No-VOC Paints and Finishes.
Durable Exterior Construction
No-Maintenance Composite and PVC Low-E Windows and Doors
Cement Fiber Siding
Cement Fiber and PVC Trim
Life-time Architectural Shingles
Metal Roof Flashing with Gutter Kick-Outs
Superior Window Flashing and Water Intrusion Sealing measures
Energy Efficient and Green Features
1st floor HVAC Compressor and Air Handler replaced with a more efficient 15 Seer unit.
Floor penetrations and perimeter bottom plates caulked and air sealed.
No-VOC Paints and Finishes.
Durable Exterior Construction
No-Maintenance Composite and PVC Low-E Windows
Cement Fiber Siding
Cement Fiber and PVC Trim
Life-time Architectural Shingles
Metal Roof Flashing with Gutter Kick-Outs
Superior Window Flashing and Water Intrusion sealing measures
 Connecticut Roofcrafters Llc
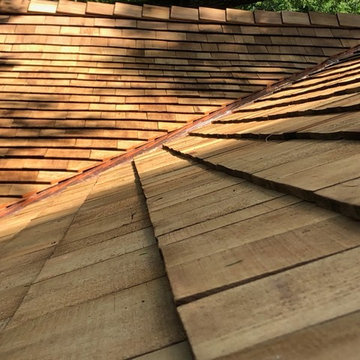
Shake, copper flashing and ridge cap detail on a traditional Cape Cod residence in Fairfield County where we recently installed a new western red cedar roof. The primary residence possessed a multi-pitched Gabel Roof including multiple dormers. All valleys and protrusions were flashed with copper; we maintained the original chimney flashing after placing new mortar as required.

 Paradise Found Construction

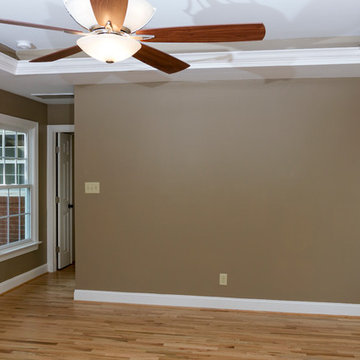
Melissa and Steve purchased our National Award Winning Green Certified Remodeled Home. They had moved to Colorado previously to expand Business opportunities, but found that they missed being near their extended family members and Melissa’s native city and state. They wanted a home in a quiet neighborhood that suited their needs and had been updated to current design trends and amenities. With 2 young children a single-story home appealed to them.
Steve primarily worked from home, using the formal Living Room as his home office which was central to the Kitchen and main living areas. As their children grew, it became increasingly difficult to With 4 children, their daily activities were split between the 1st and second floors, making it difficult to coordinate activities amongst them. Also, with a large extended family close-by, get-togethers were cramped and uncomfortable.
With the added 1st floor living space, they are now able to all comfortably gather together and spend more quality time with their family and friends.
Design Features
Seamless Transition into the adjoining Kitchen and Living Room, separating the two with a light and bright 15-Lite Double French Door.
Light and bright natural hardwood flooring.
A bright and open floor plan achieved by introducing a double 15-Lite French door in the Kitchen and generous amount of double-hung low-e windows.
Window Well in the Roof to accommodate required foot-print placement.
Avoidance of installing a Pull-Down Attic Access.
No-VOC Paints and Finishes.
Durable Exterior Construction
No-Maintenance Composite and PVC Low-E Windows and Doors
Cement Fiber Siding
Cement Fiber and PVC Trim
Life-time Architectural Shingles
Metal Roof Flashing with Gutter Kick-Outs
Superior Window Flashing and Water Intrusion Sealing measures
Energy Efficient and Green Features
1st floor HVAC Compressor and Air Handler replaced with a more efficient 15 Seer unit.
Floor penetrations and perimeter bottom plates caulked and air sealed.
No-VOC Paints and Finishes.
Durable Exterior Construction
No-Maintenance Composite and PVC Low-E Windows
Cement Fiber Siding
Cement Fiber and PVC Trim
Life-time Architectural Shingles
Metal Roof Flashing with Gutter Kick-Outs
Superior Window Flashing and Water Intrusion sealing measures
 Paradise Found Construction
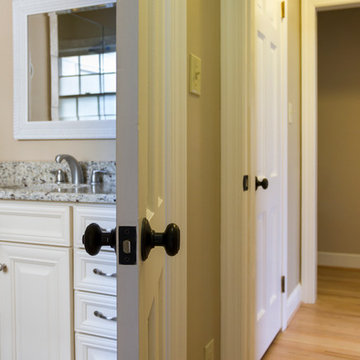
Melissa and Steve purchased our National Award Winning Green Certified Remodeled Home. They had moved to Colorado previously to expand Business opportunities, but found that they missed being near their extended family members and Melissa’s native city and state. They wanted a home in a quiet neighborhood that suited their needs and had been updated to current design trends and amenities. With 2 young children a single-story home appealed to them.
Steve primarily worked from home, using the formal Living Room as his home office which was central to the Kitchen and main living areas. As their children grew, it became increasingly difficult to With 4 children, their daily activities were split between the 1st and second floors, making it difficult to coordinate activities amongst them. Also, with a large extended family close-by, get-togethers were cramped and uncomfortable.
With the added 1st floor living space, they are now able to all comfortably gather together and spend more quality time with their family and friends.
Design Features
Seamless Transition into the adjoining Kitchen and Living Room, separating the two with a light and bright 15-Lite Double French Door.
Light and bright natural hardwood flooring.
A bright and open floor plan achieved by introducing a double 15-Lite French door in the Kitchen and generous amount of double-hung low-e windows.
Window Well in the Roof to accommodate required foot-print placement.
Avoidance of installing a Pull-Down Attic Access.
No-VOC Paints and Finishes.
Durable Exterior Construction
No-Maintenance Composite and PVC Low-E Windows and Doors
Cement Fiber Siding
Cement Fiber and PVC Trim
Life-time Architectural Shingles
Metal Roof Flashing with Gutter Kick-Outs
Superior Window Flashing and Water Intrusion Sealing measures
Energy Efficient and Green Features
1st floor HVAC Compressor and Air Handler replaced with a more efficient 15 Seer unit.
Floor penetrations and perimeter bottom plates caulked and air sealed.
No-VOC Paints and Finishes.
Durable Exterior Construction
No-Maintenance Composite and PVC Low-E Windows
Cement Fiber Siding
Cement Fiber and PVC Trim
Life-time Architectural Shingles
Metal Roof Flashing with Gutter Kick-Outs
Superior Window Flashing and Water Intrusion sealing measures
 Connecticut Roofcrafters Llc
Overhead view of a new Western Red cedar wood roof on this historic 1909 residence; part of the Branford (CT) Center Historic District. This expansive project involved a full rip of the existing asphalt roof, preparing the roof deck with vapor barrier and ice & water barrier, and then installing 3,000 square feet of perfection cedar shingles coupled with copper flashing for valleys and protrusions.
 Connecticut Roofcrafters Llc
Overhead view, including chimney flashing, of a new Western Red cedar wood roof on this historic 1909 residence; part of the Branford (CT) Center Historic District. This expansive project involved a full rip of the existing asphalt roof, preparing the roof deck with vapor barrier and ice & water barrier, and then installing 3,000 square feet of perfection cedar shingles coupled with copper flashing for valleys and protrusions.
 Paradise Found Construction
Melissa and Steve purchased our National Award Winning Green Certified Remodeled Home. They had moved to Colorado previously to expand Business opportunities, but found that they missed being near their extended family members and Melissa’s native city and state. They wanted a home in a quiet neighborhood that suited their needs and had been updated to current design trends and amenities. With 2 young children a single-story home appealed to them.
Steve primarily worked from home, using the formal Living Room as his home office which was central to the Kitchen and main living areas. As their children grew, it became increasingly difficult to With 4 children, their daily activities were split between the 1st and second floors, making it difficult to coordinate activities amongst them. Also, with a large extended family close-by, get-togethers were cramped and uncomfortable.
With the added 1st floor living space, they are now able to all comfortably gather together and spend more quality time with their family and friends.
Design Features
Seamless Transition into the adjoining Kitchen and Living Room, separating the two with a light and bright 15-Lite Double French Door.
Light and bright natural hardwood flooring.
A bright and open floor plan achieved by introducing a double 15-Lite French door in the Kitchen and generous amount of double-hung low-e windows.
Window Well in the Roof to accommodate required foot-print placement.
Avoidance of installing a Pull-Down Attic Access.
No-VOC Paints and Finishes.
Durable Exterior Construction
No-Maintenance Composite and PVC Low-E Windows and Doors
Cement Fiber Siding
Cement Fiber and PVC Trim
Life-time Architectural Shingles
Metal Roof Flashing with Gutter Kick-Outs
Superior Window Flashing and Water Intrusion Sealing measures
Energy Efficient and Green Features
1st floor HVAC Compressor and Air Handler replaced with a more efficient 15 Seer unit.
Floor penetrations and perimeter bottom plates caulked and air sealed.
No-VOC Paints and Finishes.
Durable Exterior Construction
No-Maintenance Composite and PVC Low-E Windows
Cement Fiber Siding
Cement Fiber and PVC Trim
Life-time Architectural Shingles
Metal Roof Flashing with Gutter Kick-Outs
Superior Window Flashing and Water Intrusion sealing measures
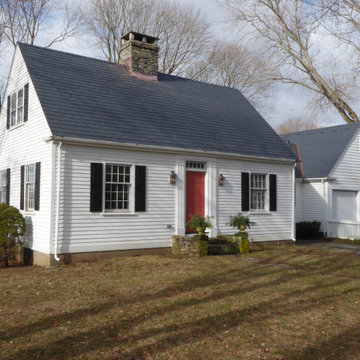 Connecticut Roofcrafters Llc
A historic restoration on this late 1800s Guilford, CT Farmhouse-style residence. The owners wanted a traditional look but also wanted to take advantage of more modern materials so we recommended a synthetic slate roof with traditional copper flashing. After stripping the previous roof using Asbestos Removal protocols, we repaired roof decking as necessary, installed a glacier guard vapor barrier and then a course of Echostar Empire Slate 10" synthetic slate shingles in Manhattan Midnight color. We flashed valleys and protrusions with traditional copper flashing, and repointed the chimney.
 Paradise Found Construction
Melissa and Steve purchased our National Award Winning Green Certified Remodeled Home. They had moved to Colorado previously to expand Business opportunities, but found that they missed being near their extended family members and Melissa’s native city and state. They wanted a home in a quiet neighborhood that suited their needs and had been updated to current design trends and amenities. With 2 young children a single-story home appealed to them.
Steve primarily worked from home, using the formal Living Room as his home office which was central to the Kitchen and main living areas. As their children grew, it became increasingly difficult to With 4 children, their daily activities were split between the 1st and second floors, making it difficult to coordinate activities amongst them. Also, with a large extended family close-by, get-togethers were cramped and uncomfortable.
With the added 1st floor living space, they are now able to all comfortably gather together and spend more quality time with their family and friends.
Design Features
Seamless Transition into the adjoining Kitchen and Living Room, separating the two with a light and bright 15-Lite Double French Door.
Light and bright natural hardwood flooring.
A bright and open floor plan achieved by introducing a double 15-Lite French door in the Kitchen and generous amount of double-hung low-e windows.
Window Well in the Roof to accommodate required foot-print placement.
Avoidance of installing a Pull-Down Attic Access.
No-VOC Paints and Finishes.
Durable Exterior Construction
No-Maintenance Composite and PVC Low-E Windows and Doors
Cement Fiber Siding
Cement Fiber and PVC Trim
Life-time Architectural Shingles
Metal Roof Flashing with Gutter Kick-Outs
Superior Window Flashing and Water Intrusion Sealing measures
Energy Efficient and Green Features
1st floor HVAC Compressor and Air Handler replaced with a more efficient 15 Seer unit.
Floor penetrations and perimeter bottom plates caulked and air sealed.
No-VOC Paints and Finishes.
Durable Exterior Construction
No-Maintenance Composite and PVC Low-E Windows
Cement Fiber Siding
Cement Fiber and PVC Trim
Life-time Architectural Shingles
Metal Roof Flashing with Gutter Kick-Outs
Superior Window Flashing and Water Intrusion sealing measures
 User
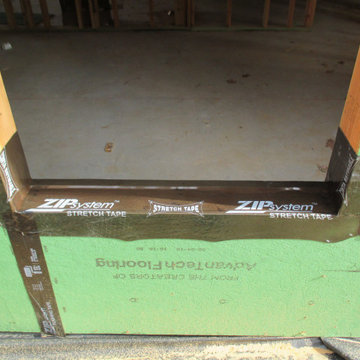
UserExterior Drainage Plane
Install 7/16” OSB Zip System structural sheathing to 2 x 6 wall studs. Tape all joints with Zip System Flashing Tape.
Window installation:
Installation of wood dam at windowsill.
Install Zip System Stretch Tape flexible pan flashing at the windowsill.
Install Milgard windows with fasteners.
Install Zip System Flashing Tape to side of window flanges.
Install Zip System Flashing Tape top of window header flange.
 Vince Hee Roofing & Histand Brothers Inc.
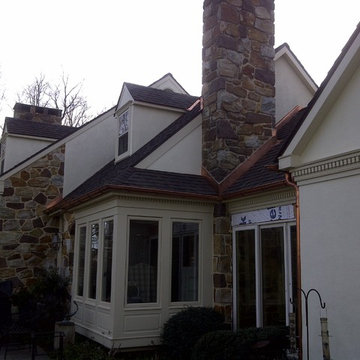
Landmark Copper gutters and flashing
Inspiration for a beige two-story mixed siding exterior home remodel in Philadelphia
Inspiration for a beige two-story mixed siding exterior home remodel in Philadelphia


6