
Search results for "Flashy presentation" in Home Design Ideas


 CARLA McCONKEY - Baird & Warner
You'll notice I painted the ceiling the same color. Reason being, when you use dark paint color on the wall and bring it onto the ceiling, the eye doesn't see where the brown ends on the wall and the white begins on the ceiling. This gives the illusion of a larger space. This is a perfect example of why it is a myth that you shouldn't paint a small room a dark. It's just the opposite ... small rooms are perfect for dark paint colors because it creates warmth and intimacy.
CONTACT:
For more information, call Carla at 847.962.2250 or email her at carla.mcconkey@bairdwarner.com. In addition to her real estate website, check out her personal site which includes everything she does (www.carlamcconkey.com).

 Curtain Design Studio
Kitchen/dining room combo - large transitional ceramic tile kitchen/dining room combo idea in Miami with beige walls
Find the right local pro for your project
 Dimensions in Wood Inc
This Historical Home was built in the Columbia Country Club in 1925 and was ready for a new, modern kitchen which kept the traditional feel of the home. A previous sunroom addition created a dining room, but the original kitchen layout kept the two rooms divided. The kitchen was a small and cramped c-shape with a narrow door leading into the dining area.
The kitchen and dining room were completely opened up, creating a long, galley style, open layout which maximized the space and created a very good flow. Dimensions In Wood worked in conjuction with the client’s architect and contractor to complete this renovation.
Custom cabinets were built to use every square inch of the floorplan, with the cabinets extending all the way to the ceiling for the most storage possible. Our woodworkers even created a step stool, staining it to match the kitchen for reaching these high cabinets. The family already had a kitchen table and chairs they were happy with, so we refurbished them to match the kitchen’s new stain and paint color.
Crown molding top the cabinet boxes and extends across the ceiling where they create a coffered ceiling, highlighting the beautiful light fixtures centered on a wood medallion.
Columns were custom built to provide separation between the different sections of the kitchen, while also providing structural support.

Our master craftsmen kept the original 1925 glass cabinet doors, fitted them with modern hardware, repainted and incorporated them into new cabinet boxes. TASK LED Lighting was added to this china cabinet, highlighting the family’s decorative dishes.
Appliance Garage
On one side of the kitchen we built an appliance garage with doors that slide back into the cabinet, integrated power outlets and door activated lighting. Beside this is a small Galley Workstation for beverage and bar service which has the Galley Bar Kit perfect for sliced limes and more.
Baking Cabinet with Pocket Doors
On the opposite side, a baking cabinet was built to house a mixer and all the supplies needed for creating confections. Automatic LED lights, triggered by opening the door, create a perfect baker’s workstation. Both pocket doors slide back inside the cabinet for maximum workspace, then close to hide everything, leaving a clean, minimal kitchen devoid of clutter.
Super deep, custom drawers feature custom dividers beneath the baking cabinet. Then beneath the appliance garage another deep drawer has custom crafted produce boxes per the customer’s request.
Central to the kitchen is a walnut accent island with a granite countertop and a Stainless Steel Galley Workstation and an overhang for seating. Matching bar stools slide out of the way, under the overhang, when not in use. A color matched outlet cover hides power for the island whenever appliances are needed during preparation.
The Galley Workstation has several useful attachments like a cutting board, drying rack, colander holder, and more. Integrated into the stone countertops are a drinking water spigot, a soap dispenser, garbage disposal button and the pull out, sprayer integrated faucet.
Directly across from the conveniently positioned stainless steel sink is a Bertazzoni Italia stove with 5 burner cooktop. A custom mosaic tile backsplash makes a beautiful focal point. Then, on opposite sides of the stove, columns conceal Rev-a-Shelf pull out towers which are great for storing small items, spices, and more. All outlets on the stone covered walls also sport dual USB outlets for charging mobile devices.
Stainless Steel Whirlpool appliances throughout keep a consistent and clean look. The oven has a matching microwave above it which also works as a convection oven. Dual Whirlpool dishwashers can handle all the family’s dirty dishes.
The flooring has black, marble tile inlays surrounded by ceramic tile, which are period correct for the age of this home, while still being modern, durable and easy to clean.
Finally, just off the kitchen we also remodeled their bar and snack alcove. A small liquor cabinet, with a refrigerator and wine fridge sits opposite a snack bar and wine glass cabinets. Crown molding, granite countertops and cabinets were all customized to match this space with the rest of the stunning kitchen.
Dimensions In Wood is more than 40 years of custom cabinets. We always have been, but we want YOU to know just how much more there is to our Dimensions.
The Dimensions we cover are endless: custom cabinets, quality water, appliances, countertops, wooden beams, Marvin windows, and more. We can handle every aspect of your kitchen, bathroom or home remodel.

 George's Textile
Custom Drapery, Valance w/ glass beads, Custom Zebra Quilt, Custom Pillows. Fabric in picture frames is a great way to put color on the wall.
Photo By Linda



 All About You - Ann & Angelo Cane
Large transitional master carpeted and beige floor bedroom photo in Orlando with blue walls and no fireplace

 design solutions, inc.
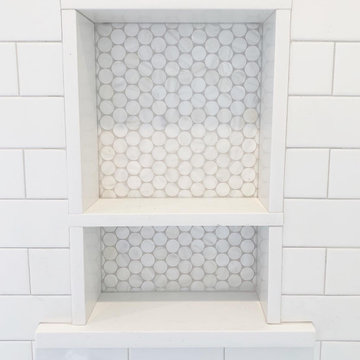
Beautiful Marble Mosaic Border with Marble Pencil trim and stone corner shelves
Inspiration for a transitional bathroom remodel in DC Metro
Inspiration for a transitional bathroom remodel in DC Metro


 LR Home
The Criss Cross collection adds understated style to any space. Featuring a modern take on gingham, this area rug contributes just the right pop of color for your floors. Handmade of wool with a cotton backing, the natural materials used to create this piece ensure that it is naturally soft and durable, the perfect addition to any decor!





 Stonecrest Marble & Granite, Inc.
Counter material by Cambria "Menai".
Bar area by Stonecrest.
Mid-sized trendy open concept kitchen photo in Los Angeles with solid surface countertops and black backsplash
Mid-sized trendy open concept kitchen photo in Los Angeles with solid surface countertops and black backsplash
 J Builds Atlanta LLC
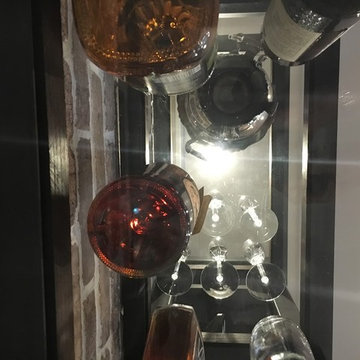
Home design - mid-sized industrial galley dark wood floor and brown floor home design idea in Atlanta with a drop-in sink, recessed-panel cabinets, black cabinets, concrete countertops, brown backsplash and brick backsplash

 Naaya Studio
Square Ring Bisque Core series is inspired by minimalist rings of various shapes around the ornamental Edison lamps. These seemingly simple looking shapes, with right mix of design a can shine brilliantly in combination of modern decorative Edison lamps. Take your minimalist design theme to another level with these clutter free designs with the wisp of modern angular design and surfaces with subtle curve.
First of its type, inspired by in vogue naked lamp designs a all together different material, ceramic. With the design so modern and chic, but customized to take advantage of clay. each lamp is approx 6.5 inch and approx 9 inch high with holder housing. All the lamps are bisque finished in either white stoneware or natural red stoneware. A designer minimalist lights for Staircase, living space or dining bar.
CONFIGURATION
Chandelier set is available in cluster of 5, 7, 9 and 12. Wood shape available in round, plank and square. Dimension - 11" long ( approx 28 cm)4.5" X 4" square footprint (approx 10 cm X 10 cm).
Custom set : custom round / plank / square.
- A small Naaya logo (approx 3/4") is embossed in 1 place on the inside surface of lamp.
WE CAN ALSO MAKE CUSTOM ORDER FOR YOU AS PER YOUR CHOICE OF WOOD SIZE.
Finish - White or Natural stoneware brown
Mounting.
Planks and squares - are attached 4 adjustable suspension wires on corners and loose end is looped using gripper, which can help you change the length from 1 meter to 3 ", 2 mounting hooks are supplied for ceiling.
Rounds - has 3 suspension wires with loose end adjustable loops that can be hooked to single ceiling hook.
Cord length of each shade is approx. 39 inches and it can be adjusted as per your requirement. longer length can be supplied. cord generally sent is black by default, white can be provided on request.
Lamp Finish & Color - You can choose form glazed, non glazed or any combination you want, available glaze colors are white, black and red. We can make custom order for you.
All Light electrical Fixtures are in compliance with US, European, UK, Australian, Canadian and International Standard.
Lamp comes with E27 holder (bulbs not supplied)




 From The Inside Design
custom ceiling and wall panels made from red and black quilted velvet
Hallway - huge modern slate floor and beige floor hallway idea in Phoenix with gray walls
Hallway - huge modern slate floor and beige floor hallway idea in Phoenix with gray walls

 User
User©ThompsonPhotographic.com 2016
Bruce Munro at Phx Botanical Gardens
Trendy home design photo in Phoenix
Trendy home design photo in Phoenix


17