
Search results for "Flat mini" in Home Design Ideas
 User

UserLarge transitional u-shaped beige floor kitchen photo in Houston with a farmhouse sink, flat-panel cabinets, white cabinets, marble countertops, multicolored backsplash, mosaic tile backsplash, stainless steel appliances, an island and gray countertops
 Sarah Tombaugh Architect
Photography by Jon Shireman

Inspiration for a small contemporary home bar remodel in New York with no sink, flat-panel cabinets, white cabinets, wood countertops and mirror backsplash
Inspiration for a small contemporary home bar remodel in New York with no sink, flat-panel cabinets, white cabinets, wood countertops and mirror backsplash
 Krista + Home

Trendy single-wall porcelain tile and gray floor home bar photo in Miami with flat-panel cabinets, white cabinets, white backsplash and mosaic tile backsplash
Find the right local pro for your project
 LITTRELL Architecture + Design
Kat Alves
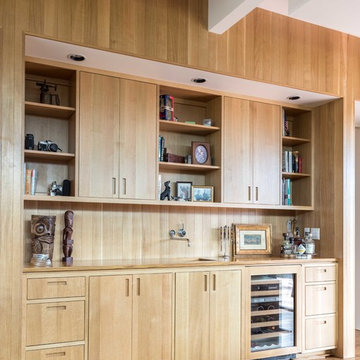
Inspiration for a contemporary single-wall medium tone wood floor wet bar remodel in Sacramento with an undermount sink, flat-panel cabinets, light wood cabinets, wood countertops and wood backsplash
Inspiration for a contemporary single-wall medium tone wood floor wet bar remodel in Sacramento with an undermount sink, flat-panel cabinets, light wood cabinets, wood countertops and wood backsplash
 Material Design Build
Todd Mason

Example of a mid-century modern green tile and mosaic tile bathroom design in New York with medium tone wood cabinets, green walls, an undermount sink and flat-panel cabinets
Example of a mid-century modern green tile and mosaic tile bathroom design in New York with medium tone wood cabinets, green walls, an undermount sink and flat-panel cabinets
 South Coast Architects, Inc.

Example of a tuscan beige floor seated home bar design in Orange County with an undermount sink, flat-panel cabinets and brown cabinets
 Concepts by Design

Example of a mid-sized trendy single-wall wet bar design in Other with white cabinets, an undermount sink and flat-panel cabinets

Sponsored
Sunbury, OH

J.Holderby - Renovations
Franklin County's Leading General Contractors - 2X Best of Houzz!
 Exquisite Kitchen Design
Kitchen Design by Scott Grandis
Architecture and Interior Design by Vertical Arts
Photography by Peter Gibeon, Gibeon Photography

Inspiration for a rustic dark wood floor and brown floor kitchen remodel in Denver with an undermount sink, flat-panel cabinets, dark wood cabinets, multicolored backsplash, stone tile backsplash and two islands
Inspiration for a rustic dark wood floor and brown floor kitchen remodel in Denver with an undermount sink, flat-panel cabinets, dark wood cabinets, multicolored backsplash, stone tile backsplash and two islands

 Romanza Interior Design
Home bar - mediterranean single-wall home bar idea in Miami with no sink, flat-panel cabinets, dark wood cabinets and mirror backsplash

 SHM Architects
Home bar - contemporary single-wall light wood floor home bar idea in Dallas with no sink, flat-panel cabinets, light wood cabinets, black backsplash and subway tile backsplash

Example of a trendy u-shaped brown floor seated home bar design in Houston with flat-panel cabinets, gray cabinets and gray countertops

 Burdge & Associates Architects
Traditional Beach home located in Malibu, CA. Designed by architect Douglas Burdge.
Beach style light wood floor and beige floor eat-in kitchen photo in Los Angeles with flat-panel cabinets, light wood cabinets, marble countertops, white backsplash, marble backsplash, stainless steel appliances, an island and white countertops
Beach style light wood floor and beige floor eat-in kitchen photo in Los Angeles with flat-panel cabinets, light wood cabinets, marble countertops, white backsplash, marble backsplash, stainless steel appliances, an island and white countertops
 Akamai Woodworks

Trendy single-wall dark wood floor home bar photo in Other with flat-panel cabinets, light wood cabinets, gray countertops, no sink and multicolored backsplash


 User
UserPhotography - Kevin Banker

Inspiration for a rustic single-wall black floor wet bar remodel in Other with flat-panel cabinets, black cabinets, black backsplash and gray countertops
Inspiration for a rustic single-wall black floor wet bar remodel in Other with flat-panel cabinets, black cabinets, black backsplash and gray countertops
 Rossington Architecture
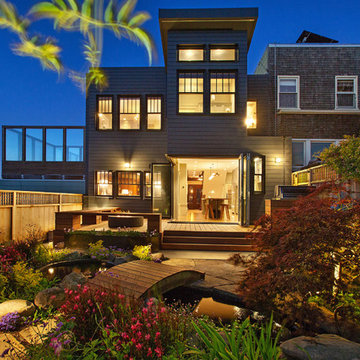
The Dolores Street project is a complete renovation of the home, including digging out a guest suite into the hillside and rebuilding the back of the house. The house was built as one of a pair of houses in 1926, with it’s street frontage emulating the architecture of Charles Rennie Mackintosh’s Hill House. The rear addition is a modern intervention, while playing homage to the original rear facade with a corner folding door system that opens up the kitchen entirely to the rear yard.
Completed in February 2018 by Amber Tru Construction. Structural Engineer: SEMCO Engineering. Soils Engineer: Craig Herzog. Shoring Engineer: ONE Design. Interior Design: Stephen Moore Homes. Photography: Open Home Photography. Design Team: Phil Rossington, Mason St.Peter.
 Reed Design Group
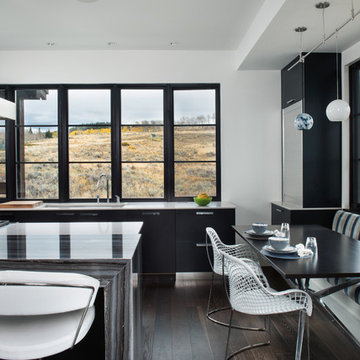
Inspiration for a contemporary dark wood floor eat-in kitchen remodel in Denver with an undermount sink, flat-panel cabinets, black cabinets, marble countertops and an island
 Regan Wood Photography

Transitional single-wall dark wood floor wet bar photo in Miami with an undermount sink, flat-panel cabinets, gray cabinets, green backsplash and black countertops
Sponsored
Sunbury, OH
J.Holderby - Renovations
Franklin County's Leading General Contractors - 2X Best of Houzz!
 Brooks Brothers Cabinetry

Wet bar - contemporary single-wall black floor wet bar idea in Denver with an undermount sink, flat-panel cabinets, gray cabinets, gray backsplash and white countertops

 Kyle Born Photography
©2014 Kyle Born
Inspiration for a 1960s bathroom remodel in Philadelphia with flat-panel cabinets, white cabinets and white walls
Inspiration for a 1960s bathroom remodel in Philadelphia with flat-panel cabinets, white cabinets and white walls
 Jess Pedersen Architecture
Brent Moss Photography
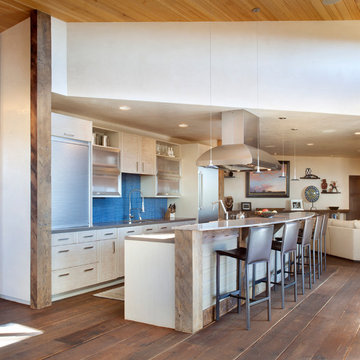
Example of a mid-sized trendy single-wall dark wood floor open concept kitchen design in Denver with blue backsplash, an island, flat-panel cabinets, white cabinets and stainless steel appliances
Example of a mid-sized trendy single-wall dark wood floor open concept kitchen design in Denver with blue backsplash, an island, flat-panel cabinets, white cabinets and stainless steel appliances
5