
Search results for "Flat mini" in Home Design Ideas

 Lobkovich Kitchen Designs, Inc.
Hoachlander Davis Photography
Inspiration for a 1950s l-shaped eat-in kitchen remodel in DC Metro with an undermount sink, flat-panel cabinets, light wood cabinets, white backsplash, stainless steel appliances and an island
Inspiration for a 1950s l-shaped eat-in kitchen remodel in DC Metro with an undermount sink, flat-panel cabinets, light wood cabinets, white backsplash, stainless steel appliances and an island
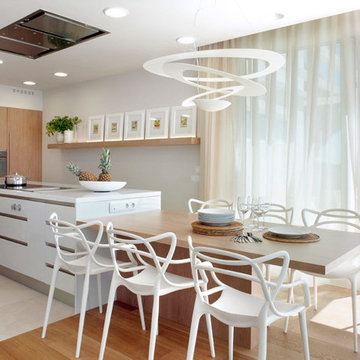
 MOLINS DESIGN
Inspiration for a large contemporary galley eat-in kitchen remodel in Barcelona with flat-panel cabinets, white cabinets, solid surface countertops, stainless steel appliances and an island
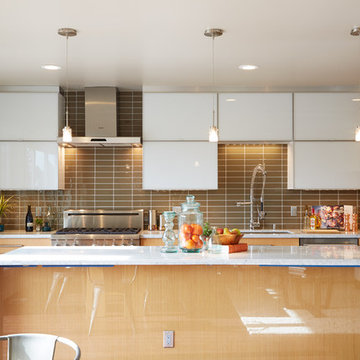
 Envisage Companies
Mid-sized trendy single-wall dark wood floor eat-in kitchen photo in San Francisco with flat-panel cabinets, an island, a drop-in sink, white cabinets, marble countertops, gray backsplash, subway tile backsplash and stainless steel appliances
Find the right local pro for your project
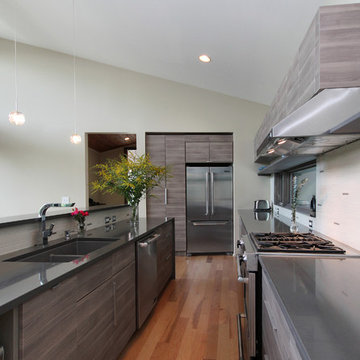
 Rusafova Markulis Architects
Jennifer Coates
Inspiration for a contemporary u-shaped kitchen remodel in Other with an undermount sink, flat-panel cabinets, medium tone wood cabinets, beige backsplash and stainless steel appliances
Inspiration for a contemporary u-shaped kitchen remodel in Other with an undermount sink, flat-panel cabinets, medium tone wood cabinets, beige backsplash and stainless steel appliances

 Austin Impressions - A Design and Build Firm

Example of a large trendy master white tile and porcelain tile porcelain tile and beige floor drop-in bathtub design in Austin with a drop-in sink, flat-panel cabinets, medium tone wood cabinets, gray walls and quartz countertops
 Studio William Hefner
James Ray Spahn
Trendy bathroom photo in Los Angeles with flat-panel cabinets, dark wood cabinets, an undermount tub and white walls
Trendy bathroom photo in Los Angeles with flat-panel cabinets, dark wood cabinets, an undermount tub and white walls
 User
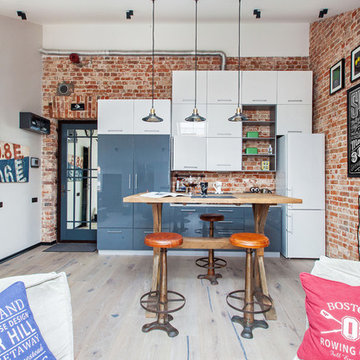
UserUrban single-wall light wood floor open concept kitchen photo in Moscow with flat-panel cabinets, blue cabinets and no island


 Montana Tile & Stone
Rab Photography

Home bar - contemporary light wood floor home bar idea in Other with an undermount sink, flat-panel cabinets, dark wood cabinets, beige backsplash, glass tile backsplash and quartz countertops
Home bar - contemporary light wood floor home bar idea in Other with an undermount sink, flat-panel cabinets, dark wood cabinets, beige backsplash, glass tile backsplash and quartz countertops

 Angela Wells Interior Design
Trent Teigen
Enclosed kitchen - huge contemporary l-shaped porcelain tile and beige floor enclosed kitchen idea in Los Angeles with an undermount sink, flat-panel cabinets, granite countertops, stone slab backsplash, stainless steel appliances, an island, medium tone wood cabinets and beige backsplash
Enclosed kitchen - huge contemporary l-shaped porcelain tile and beige floor enclosed kitchen idea in Los Angeles with an undermount sink, flat-panel cabinets, granite countertops, stone slab backsplash, stainless steel appliances, an island, medium tone wood cabinets and beige backsplash

 RD Architecture, LLC
Three level island...
The homeowner’s wanted a large galley style kitchen with island. It was important to the wife the island be unique and serve many purposes. Our team used Google Sketchup to produce and present concept after concept. Each revision brought us closer to what you see. The final design boasted a two sided island (yes, there is storage under the bar) 6” thick cantilevered bar ledge over a steel armature, and waterfall counter tops on both ends. On one end we had a slit fabricated to receive one side of a tempered glass counter top. The other side is supported by a stainless steel inverted U. The couple usually enjoys breakfast or coffee and the morning news at this quaint spot.
Photography by Juliana Franco
 Rialto Property Partners, LLC
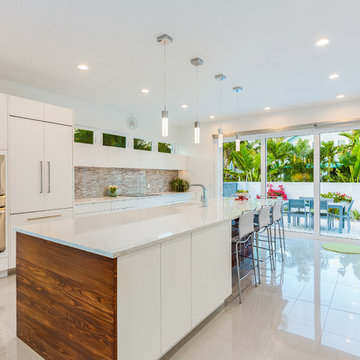
Trendy galley white floor kitchen photo in Atlanta with flat-panel cabinets, white cabinets, stainless steel appliances and an island

 RemodelWest
Scott Dubose
Trendy u-shaped kitchen photo in San Francisco with a farmhouse sink, flat-panel cabinets, dark wood cabinets, quartz countertops, brown backsplash, matchstick tile backsplash and paneled appliances
Trendy u-shaped kitchen photo in San Francisco with a farmhouse sink, flat-panel cabinets, dark wood cabinets, quartz countertops, brown backsplash, matchstick tile backsplash and paneled appliances

 Fresh Start Contracting
Eric Roth
Inspiration for a large contemporary master porcelain tile freestanding bathtub remodel in Boston with an undermount sink, flat-panel cabinets, white cabinets, white walls, solid surface countertops and white countertops
Inspiration for a large contemporary master porcelain tile freestanding bathtub remodel in Boston with an undermount sink, flat-panel cabinets, white cabinets, white walls, solid surface countertops and white countertops

 Fine Wood Cabinets
Photo credit - Mike Seidl

Trendy single-wall wet bar photo in Seattle with an undermount sink, flat-panel cabinets and light wood cabinets
Trendy single-wall wet bar photo in Seattle with an undermount sink, flat-panel cabinets and light wood cabinets
 Laura Burton Interiors
An Indoor Lady
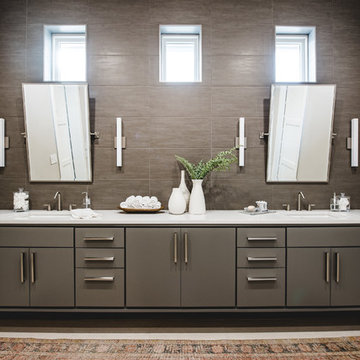
Bathroom - mid-sized contemporary master brown tile and stone tile travertine floor bathroom idea in Austin with flat-panel cabinets, gray cabinets, gray walls, an undermount sink and white countertops
Bathroom - mid-sized contemporary master brown tile and stone tile travertine floor bathroom idea in Austin with flat-panel cabinets, gray cabinets, gray walls, an undermount sink and white countertops
 User
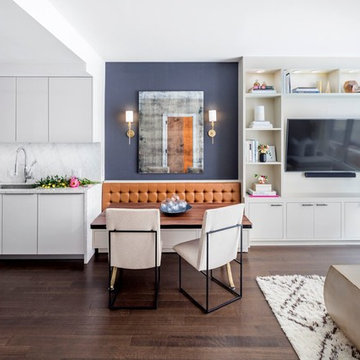
UserMid-sized transitional dark wood floor and brown floor breakfast nook photo in New York with blue walls and no fireplace

 Adams + Beasley Associates
A complete full gut remodel of a 4,000 sq ft two-story penthouse residence, this project featured one of a kind views of the Boston public garden and Beacon Hill. A large central gallery flooded with gorgeous diffused light through two full stories of window glass. Clean linear millwork details compliment the structural glass, steel and walnut balustrades and handrailings that grace the upper gallery, reading nook, and stairs. A bleached walnut wet bar with backlit honey onyx backsplash and floating star fire glass shelves illuminated the lower gallery. It was part of a larger motif, which resonated through each of the unique and separate living spaces, connecting them to the larger design intention.
A bleached walnut media room doubles as a fourth bedroom. It features a king size murphy bed seamlessly integrated into the full wall panel. A gracious shower in the adjoining bathroom, cleverly concealed behind an innocuous interior door, created a truly unique formal powder room that can reveal a full bath when the house is full of guests. A blend of warm wood, soft whites, and a palate of golds reflected in the stone (calacatta/onyx) textiles and wall coverings, this project demonstrates the powerful results of a consistent design intention, thoughtful engineering, and best practice construction as executed by our talented team of craftsmen and women.
Interior Design - Lewis Interiors
Photography - Eric Roth

Sponsored
Columbus, OH
Free consultation for landscape design!

Peabody Landscape Group
Columbus' Reliable Landscape Design & Contracting
 Danze & Davis Architects, Inc.

Large trendy master gray tile and stone tile ceramic tile, gray floor and double-sink freestanding bathtub photo in Austin with flat-panel cabinets, white cabinets, white walls, an undermount sink, quartzite countertops, a hinged shower door, white countertops and a floating vanity
 Alinda Morris Interior Design LLC

Example of a transitional master white tile and ceramic tile porcelain tile and black floor bathroom design in Seattle with flat-panel cabinets, medium tone wood cabinets, quartz countertops and white countertops
 Guimar Urbina Interiors, Corp.
Argo Studio, Inc.
Emilio Collavino

Bathroom - large traditional master stone tile and white tile marble floor bathroom idea in Miami with a vessel sink, white cabinets, quartzite countertops, a one-piece toilet, gray walls and flat-panel cabinets
Bathroom - large traditional master stone tile and white tile marble floor bathroom idea in Miami with a vessel sink, white cabinets, quartzite countertops, a one-piece toilet, gray walls and flat-panel cabinets
20