
Search results for "Flat n" in Home Design Ideas
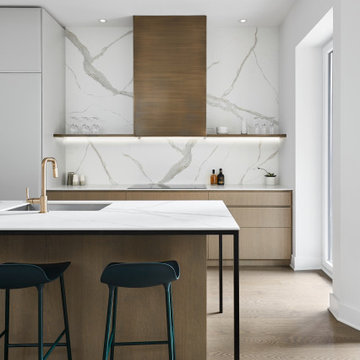
 catlin stothers design
Mid-sized minimalist single-wall medium tone wood floor and brown floor eat-in kitchen photo in Montreal with an undermount sink, flat-panel cabinets, medium tone wood cabinets, quartz countertops, white backsplash, ceramic backsplash, paneled appliances, an island and white countertops

 Margot Hartford Photography
Photo: Margot Hartford Photography © 2016 Houzz
Entryway - country entryway idea in Amsterdam
Entryway - country entryway idea in Amsterdam

 Triumph Custom Homes
Trendy l-shaped gray floor kitchen photo in DC Metro with flat-panel cabinets, white cabinets, colored appliances, an island and gray countertops
Find the right local pro for your project

 FIDELITY Builders and Design
Joana Morrison
Example of a mid-sized minimalist u-shaped light wood floor and brown floor open concept kitchen design in Los Angeles with an undermount sink, flat-panel cabinets, medium tone wood cabinets, marble countertops, white backsplash, marble backsplash, stainless steel appliances, an island and white countertops
Example of a mid-sized minimalist u-shaped light wood floor and brown floor open concept kitchen design in Los Angeles with an undermount sink, flat-panel cabinets, medium tone wood cabinets, marble countertops, white backsplash, marble backsplash, stainless steel appliances, an island and white countertops

 Milwaukee/NARI Home Improvement Council, Inc.
Callen Construction
Muskego, WI
Kitchen $20,000-$40,000
Small elegant eat-in kitchen photo in Milwaukee with stainless steel appliances
Small elegant eat-in kitchen photo in Milwaukee with stainless steel appliances

 Schuler Cabinetry
Grays add a softness to the design, whether as a primary color, shown in the kitchen here, or as a secondary color, often on an island.
Gray is the perfect fit for the growing trend of Transitional design. The washed look and character of Peppercorn cherry paired with our Boardwalk door style creates a naturally calm and simple space. Designing with consistent horizontal sight lines, linear crown and a blended color palette are a few of the key elements to create a Transitional haven.
Pairing gray toned finishes, such as stain and paint, allows you to showcase multiple textures and values for creating depth through a layered approach.

 Guy Peterson Office for Architecture
Steven Brooke Studios | Twitchell and Rudolph
Example of a 1960s galley kitchen design in Tampa with an undermount sink, flat-panel cabinets, dark wood cabinets, white backsplash and stainless steel appliances
Example of a 1960s galley kitchen design in Tampa with an undermount sink, flat-panel cabinets, dark wood cabinets, white backsplash and stainless steel appliances

Sponsored
Sunbury, OH

J.Holderby - Renovations
Franklin County's Leading General Contractors - 2X Best of Houzz!

 Pauli & Uribe Architects
Richard Mandelkorn
Inspiration for a mid-sized timeless red two-story brick gable roof remodel in Boston with a shingle roof
Inspiration for a mid-sized timeless red two-story brick gable roof remodel in Boston with a shingle roof

 REINES DESIGN, INC
Hidden Pantry (Door Open)
Kitchen pantry - modern galley porcelain tile and white floor kitchen pantry idea in Miami with an undermount sink, flat-panel cabinets, medium tone wood cabinets, onyx countertops, yellow backsplash, stone slab backsplash, paneled appliances and white countertops
Kitchen pantry - modern galley porcelain tile and white floor kitchen pantry idea in Miami with an undermount sink, flat-panel cabinets, medium tone wood cabinets, onyx countertops, yellow backsplash, stone slab backsplash, paneled appliances and white countertops

 Holder Parlette Architecture + Landscapes
Modern farmhouse in a vineyard near Joel Gott Winery was designed by Holder Design Associates, an architecture firm whose work explores the vernacular inspiration of the Napa Valley region.
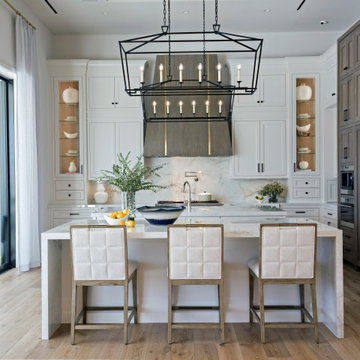
 Pineapple House Interior Design
Porcelain countertop slabs continue up the walls as full height backsplashes. Thick, 2” flat edges used on the counters are repeated via 2” wide frames on the wood drawers and their surrounds.

 BDWG Concrete Studio
bdwg
Mid-sized minimalist l-shaped light wood floor eat-in kitchen photo in Charlotte with an undermount sink, flat-panel cabinets, light wood cabinets, concrete countertops, gray backsplash, ceramic backsplash and stainless steel appliances
Mid-sized minimalist l-shaped light wood floor eat-in kitchen photo in Charlotte with an undermount sink, flat-panel cabinets, light wood cabinets, concrete countertops, gray backsplash, ceramic backsplash and stainless steel appliances

 Vivid Interior Design - Danielle Loven
Frontier Structures
Alyssa Lee Photography
Inspiration for a huge transitional open concept medium tone wood floor and brown floor living room remodel in Minneapolis with white walls, a standard fireplace, a stone fireplace and a wall-mounted tv
Inspiration for a huge transitional open concept medium tone wood floor and brown floor living room remodel in Minneapolis with white walls, a standard fireplace, a stone fireplace and a wall-mounted tv

Sponsored
Sunbury, OH
J.Holderby - Renovations
Franklin County's Leading General Contractors - 2X Best of Houzz!

 Lake and Forest Interior Design
nicholas lawrence design
Mid-sized minimalist galley dark wood floor enclosed kitchen photo in Los Angeles with an undermount sink, flat-panel cabinets, light wood cabinets, quartz countertops, yellow backsplash, stainless steel appliances and white walls
Mid-sized minimalist galley dark wood floor enclosed kitchen photo in Los Angeles with an undermount sink, flat-panel cabinets, light wood cabinets, quartz countertops, yellow backsplash, stainless steel appliances and white walls
 FIDELITY Builders and Design
Joana Morrison
Mid-sized minimalist master light wood floor and beige floor bathroom photo in Los Angeles with flat-panel cabinets, light wood cabinets, beige walls, an undermount sink, quartzite countertops and white countertops
Mid-sized minimalist master light wood floor and beige floor bathroom photo in Los Angeles with flat-panel cabinets, light wood cabinets, beige walls, an undermount sink, quartzite countertops and white countertops
 User
jenifer mcneil baker
Example of a classic formal carpeted living room design in Dallas with gray walls and a standard fireplace
Example of a classic formal carpeted living room design in Dallas with gray walls and a standard fireplace



Sponsored
Columbus, OH

Wannemacher Interiors
Customized Award-Winning Interior Design Solutions in Franklin Cnty OH

 Mendota Hearth
Inspiration for a large transitional dark wood floor and brown floor dining room remodel in Cedar Rapids with beige walls, a ribbon fireplace and a tile fireplace

 3.14 Investment And Urban Development
Anton Tsintsarski
Inspiration for a large contemporary l-shaped kitchen remodel in Indianapolis with a farmhouse sink, flat-panel cabinets, white cabinets, quartz countertops, gray backsplash, glass tile backsplash, stainless steel appliances, white walls and an island
Inspiration for a large contemporary l-shaped kitchen remodel in Indianapolis with a farmhouse sink, flat-panel cabinets, white cabinets, quartz countertops, gray backsplash, glass tile backsplash, stainless steel appliances, white walls and an island

 T. Jerulle Construction, LLC
Matt Steeves Photography
Example of a large gray tile ceramic tile and gray floor bathroom design with flat-panel cabinets, gray cabinets, a two-piece toilet, gray walls, an undermount sink and recycled glass countertops
Example of a large gray tile ceramic tile and gray floor bathroom design with flat-panel cabinets, gray cabinets, a two-piece toilet, gray walls, an undermount sink and recycled glass countertops
116