
Search results for "Flat n" in Home Design Ideas

 Tom Meaney Architect, AIA
This 8400 square foot farmhouse respects the building forms, materials, and details of the earlier agricultural buildings of the Santa Ynez Valley. We used reclaimed corrugated metal on the two story water tower office. The stone used for the foundation face and the fireplaces was collected from the river which borders this 100 acre ranch. The outdoor fireplace is part of the large, wrap around porch which overlooks the surrounding fields and distant mountains.

 Glynis Wood Interiors
Photographed by Piston Design
Example of a cottage exterior home design in Austin
Example of a cottage exterior home design in Austin
 Heiser Designs
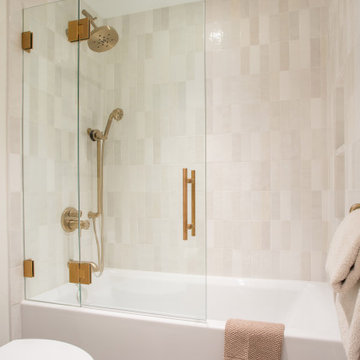
This home in West Bellevue underwent a dramatic transformation from a dated traditional design to better-than-new modern. The floor plan and flow of the home were completely updated, so that the owners could enjoy a bright, open and inviting layout. The inspiration for this home design was contrasting tones with warm wood elements and complementing metal accents giving the unique Pacific Northwest chic vibe that the clients were dreaming of.
Find the right local pro for your project

 Nancy Finneson | DeMane Design
Small footprint, big impact. Taking down a wall opened this space. We also used a hood which lies flat to the ceiling for minimal intrusion, optimizing the view. Cabinets were customized for improving storage and keeping counter free of clutter. A place for everything and a place to entertain with friends. Photo: DeMane Design

 BRADSHAW DESIGNS LLC
For a young couple who both love to cook! He likes to BarBQ on the balcony so he has his own scullery kitchen behind the kitchen! Perfect set up! Modern meets rustic meets dramatic!

Example of a mid-sized transitional l-shaped dark wood floor and brown floor kitchen design in New York with an undermount sink, gray cabinets, marble countertops, white backsplash, porcelain backsplash, stainless steel appliances and an island

 Elite Remodeling Group
Inspiration for a mid-sized contemporary l-shaped medium tone wood floor kitchen remodel in Chicago with an undermount sink, flat-panel cabinets, white cabinets, quartz countertops, white backsplash, stone slab backsplash, stainless steel appliances and an island

Sponsored
Sunbury, OH

J.Holderby - Renovations
Franklin County's Leading General Contractors - 2X Best of Houzz!

 Tellurian Construction
Donny Mays Photography
Design ideas for a large contemporary full sun backyard stone landscaping in Portland.
Design ideas for a large contemporary full sun backyard stone landscaping in Portland.

 Chi Renovation & Design
This large basement design includes new carpeting, a kitchenette with crisp white cabinets, large French doors with grid windows, a fireplace with a tile and marble clad surround, and a flat screen TV.
Home located in Chicago's North Side. Designed by Chi Renovation & Design who serve Chicago and it's surrounding suburbs, with an emphasis on the North Side and North Shore. You'll find their work from the Loop through Humboldt Park, Lincoln Park, Skokie, Evanston, Wilmette, and all of the way up to Lake Forest.

 Prime Five Homes
The Sunset Team
Inspiration for a large modern 3/4 gray tile and porcelain tile porcelain tile alcove shower remodel in Los Angeles with flat-panel cabinets, white cabinets, a one-piece toilet, white walls and an integrated sink
Inspiration for a large modern 3/4 gray tile and porcelain tile porcelain tile alcove shower remodel in Los Angeles with flat-panel cabinets, white cabinets, a one-piece toilet, white walls and an integrated sink
 Rayna Vogel
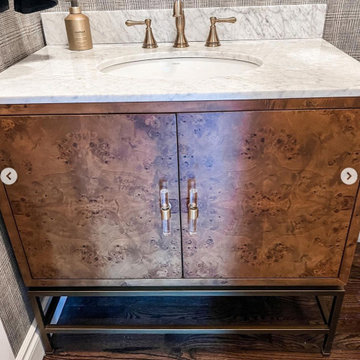
This bathroom exudes chic style with its plaid wallpaper and floating shelves. A chic mirror with gold accents enhances the sophisticated look, while the chandelier adds an extra touch of elegance. The combination of black and gold elements throughout the space ties everything together, creating a harmonious and stylish design.

 Scherr's Cabinets & Doors Inc
Open Home Made Shelves (Walnut and Brass)
Flat Slab Walnut cabinets (horizontal grain match)
Eat-in kitchen - mid-sized modern single-wall concrete floor and gray floor eat-in kitchen idea in Portland with an undermount sink, flat-panel cabinets, dark wood cabinets, granite countertops, white backsplash, ceramic backsplash, white appliances, no island and white countertops
Eat-in kitchen - mid-sized modern single-wall concrete floor and gray floor eat-in kitchen idea in Portland with an undermount sink, flat-panel cabinets, dark wood cabinets, granite countertops, white backsplash, ceramic backsplash, white appliances, no island and white countertops

 Green Street Communities, Inc.
Jennifer Kruk Photography
Example of a trendy gray tile and pebble tile porcelain tile bathroom design in Phoenix with a pedestal sink, flat-panel cabinets, gray cabinets, marble countertops, a one-piece toilet and gray walls
Example of a trendy gray tile and pebble tile porcelain tile bathroom design in Phoenix with a pedestal sink, flat-panel cabinets, gray cabinets, marble countertops, a one-piece toilet and gray walls

Sponsored
Sunbury, OH
J.Holderby - Renovations
Franklin County's Leading General Contractors - 2X Best of Houzz!

 Beautiful Space Co
Designed by Steve Price (Beautiful Remodel), Built by AFT Construction, Photography by Roehner-Ryan
Kitchen - contemporary travertine floor and brown floor kitchen idea in Phoenix with an undermount sink, flat-panel cabinets, quartz countertops, glass tile backsplash, stainless steel appliances and an island
Kitchen - contemporary travertine floor and brown floor kitchen idea in Phoenix with an undermount sink, flat-panel cabinets, quartz countertops, glass tile backsplash, stainless steel appliances and an island
 Green Street Communities, Inc.
Jennifer Kruk Photography
Inspiration for a contemporary u-shaped light wood floor open concept kitchen remodel in Phoenix with a farmhouse sink, flat-panel cabinets, dark wood cabinets, marble countertops, white backsplash, glass tile backsplash, stainless steel appliances and an island
Inspiration for a contemporary u-shaped light wood floor open concept kitchen remodel in Phoenix with a farmhouse sink, flat-panel cabinets, dark wood cabinets, marble countertops, white backsplash, glass tile backsplash, stainless steel appliances and an island


 K&N Appliance Gallery
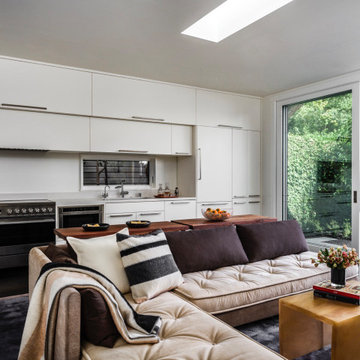
Never settle for less than premium. An adjustable rack accommodates more diverse cookware. Have you met the new Bosch Ascenta dishwasher?
Kitchen - modern kitchen idea in Houston with medium tone wood cabinets and stainless steel appliances
Kitchen - modern kitchen idea in Houston with medium tone wood cabinets and stainless steel appliances



 Blu Homes
The Blu Homes Sidebreeze kitchen. Photo by Michael Kelley
Kitchen - contemporary dark wood floor kitchen idea in San Francisco with an undermount sink, flat-panel cabinets, medium tone wood cabinets, stainless steel appliances and an island
Kitchen - contemporary dark wood floor kitchen idea in San Francisco with an undermount sink, flat-panel cabinets, medium tone wood cabinets, stainless steel appliances and an island

 Patrick Dyke Collaborative l.l.c.
Trendy brown floor powder room photo in Detroit with open cabinets, dark wood cabinets, a vessel sink, wood countertops and brown countertops
117