
Search results for "Flat n" in Home Design Ideas

 Repp Renovations
Terry's Photo Studio
Mid-sized trendy master black and white tile and stone tile pebble tile floor and multicolored floor walk-in shower photo in New York with flat-panel cabinets, dark wood cabinets, a two-piece toilet, gray walls, an undermount sink, quartz countertops and a hinged shower door
Mid-sized trendy master black and white tile and stone tile pebble tile floor and multicolored floor walk-in shower photo in New York with flat-panel cabinets, dark wood cabinets, a two-piece toilet, gray walls, an undermount sink, quartz countertops and a hinged shower door

 Martin Kobus Home
Galley kitchen, waterfront views, calacutta and ceasarstone counters.
Photo John Merkel
Mid-sized trendy galley light wood floor eat-in kitchen photo in San Francisco with a drop-in sink, flat-panel cabinets, gray cabinets, marble countertops, white backsplash, marble backsplash, paneled appliances, an island and white countertops
Mid-sized trendy galley light wood floor eat-in kitchen photo in San Francisco with a drop-in sink, flat-panel cabinets, gray cabinets, marble countertops, white backsplash, marble backsplash, paneled appliances, an island and white countertops

 Interior Expressions, Inc.
Eat-in kitchen - large contemporary l-shaped porcelain tile eat-in kitchen idea in Tampa with a double-bowl sink, flat-panel cabinets, white cabinets, granite countertops, multicolored backsplash, stone slab backsplash and stainless steel appliances
Find the right local pro for your project
 By Darash - Kitchen Cabinets, Vanities & Closets
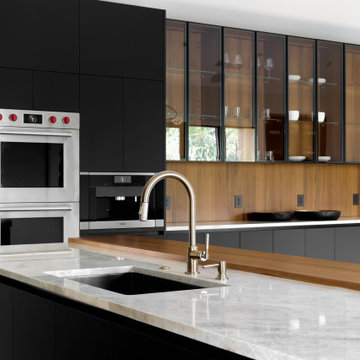
Modern Luxury Black, White, and Wood Kitchen By Darash design in Hartford Road - Austin, Texas home renovation project - featuring Dark and, Warm hues coming from the beautiful wood in this kitchen find balance with sleek no-handle flat panel matte Black kitchen cabinets, White Marble countertop for contrast. Glossy and Highly Reflective glass cabinets perfect storage to display your pretty dish collection in the kitchen. With stainless steel kitchen panel wall stacked oven and a stainless steel 6-burner stovetop. This open concept kitchen design Black, White and Wood color scheme flows from the kitchen island with wooden bar stools to all through out the living room lit up by the perfectly placed windows and sliding doors overlooking the nature in the perimeter of this Modern house, and the center of the great room --the dining area where the beautiful modern contemporary chandelier is placed in a lovely manner.

 DRACO
Enclosed kitchen - mid-sized modern l-shaped porcelain tile and gray floor enclosed kitchen idea in San Francisco with an undermount sink, flat-panel cabinets, white cabinets, solid surface countertops, white appliances, no island and white backsplash

 Grandeur Hills Group,Inc.
A lot of glass and mirror surfaces add some shine to this bathroom interior. Despite its small size, the room looks spacious and light and is always filled with fresh clean air thanks to the large window.
In the room, you can see a few cabinets with sparkling surfaces, a beautifully decorated sink, and a freestanding bathtub that make the room not only amazing, but also fully functional.
Don’t miss the chance to make your bathroom stand out and surprise your guests with its unusual interior design with our professional specialists!

 K&N Appliance Gallery
SPEKVA is among Europe's leading worktop manufacturers. With a unique combination of skilled craftsmen and state-of-the-art production technology. This kitchen is a wonderful example of SPEKVA's work!



 Susan Rea Interior Design
Example of a large trendy l-shaped porcelain tile eat-in kitchen design with a double-bowl sink, flat-panel cabinets, white cabinets, quartzite countertops, white backsplash, mosaic tile backsplash, stainless steel appliances and an island

 LHI Company LLC
This kitchen in the heights is a beautiful box of light: walls and furniture have been chosen in radiant white color becoming the main protagonist of the space, which multiplies the clarity and makes it appear with more light, however the touch of color does not May lack, the wood floor that goes between red and copper tints fill with brightness and warm tones all the area of the kitchen sometimes confusing with the sunset of the city.

 N C R
A master bathroom with a beautifully unique and lavish design. The ultra-wide rain shower was completed with frameless glass doors, an arched accent shower niche, and mosaic marble tile for the niche, shower bench, and floors. To complement the marble’s subtle green coloring, we added a vanity with marble countertops and cabinets custom painted in a rich green color.
Project designed by Skokie renovation firm, Chi Renovation & Design. They serve the Chicagoland area, and it's surrounding suburbs, with an emphasis on the North Side and North Shore. You'll find their work from the Loop through Lincoln Park, Skokie, Evanston, Wilmette, and all of the way up to Lake Forest.

 N2 Design Build LLC
Inspiration for a small transitional medium tone wood floor bathroom remodel in Seattle with a vessel sink, flat-panel cabinets, dark wood cabinets, marble countertops, a one-piece toilet and red walls

 North Shore Kitchen & Bath
Inspiration for a large transitional galley eat-in kitchen remodel in Chicago with an undermount sink, flat-panel cabinets, black cabinets, solid surface countertops, white backsplash, glass tile backsplash, stainless steel appliances and an island
 C&N Decorative Concrete
Industrial & Residential Resinous Flooring Solutions
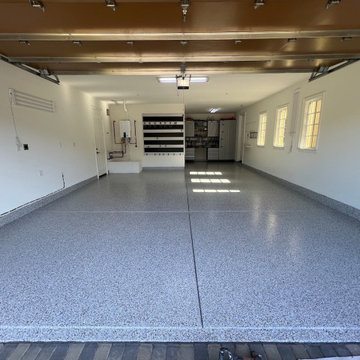
A comprehensive look at our commercial-grade surface preparation, residential garage transformations, and industrial resinous flooring installations across Ventura, Oxnard, and Camarillo:
Husqvarna Rotary Diamond Grinding & Dust Extraction: Every installation begins with complete mechanical profiling using industrial planetary diamond grinders tethered directly to commercial HEPA vacuum systems. We mechanically grind through existing sealers, laitance, and micro-fractures to achieve a CSP-2/CSP-3 concrete surface profile without using chemical or acid washes.
Industrial Moisture-Mitigation Epoxy Primer: To eliminate the risk of delamination from coastal ground vapor, we install a high-solids moisture-block epoxy base coat. The resin wicks deep into the diamond-ground concrete pores, providing a permanent mechanical root and resisting hydrostatic pressure.
Residential Flake System with Integrated Stem Walls: Precision broadcast of multi-tone decorative vinyl flakes across the floor plate, seamlessly rolled up the perimeter concrete stem walls to provide a watertight, monolithic finish that protects structural framing from moisture, oils, and chemical spills.
Commercial Workshop & Hangar Coating: Full-broadcast flake matrices engineered for large-span vehicle bays, auto shops, and private workshops, sealed with high-solids polyaspartic clear coats for maximum tire-plasticizer defense and abrasion resistance.
Seamless High-Gloss Industrial Surfacing: High-spec, solid-color resinous flooring installed across manufacturing and cleanroom footprints, delivering a mirror-sheen, ultra-flat surface engineered to withstand continuous forklift operation, heavy equipment loads, and aggressive sanitation protocols.
Contractor Specifications:
C&N Decorative Concrete | CSLB #908395
25+ Years of Dedicated Trade Craftsmanship
Serving Ventura, Oxnard, Camarillo, Santa Barbara & Surrounding Areas

 C&N Decorative Concrete
Industrial & Residential Resinous Flooring Solutions
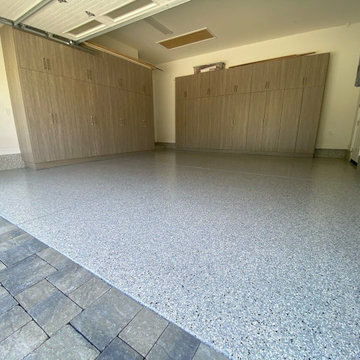
A comprehensive look at our commercial-grade surface preparation, residential garage transformations, and industrial resinous flooring installations across Ventura, Oxnard, and Camarillo:
Husqvarna Rotary Diamond Grinding & Dust Extraction: Every installation begins with complete mechanical profiling using industrial planetary diamond grinders tethered directly to commercial HEPA vacuum systems. We mechanically grind through existing sealers, laitance, and micro-fractures to achieve a CSP-2/CSP-3 concrete surface profile without using chemical or acid washes.
Industrial Moisture-Mitigation Epoxy Primer: To eliminate the risk of delamination from coastal ground vapor, we install a high-solids moisture-block epoxy base coat. The resin wicks deep into the diamond-ground concrete pores, providing a permanent mechanical root and resisting hydrostatic pressure.
Residential Flake System with Integrated Stem Walls: Precision broadcast of multi-tone decorative vinyl flakes across the floor plate, seamlessly rolled up the perimeter concrete stem walls to provide a watertight, monolithic finish that protects structural framing from moisture, oils, and chemical spills.
Commercial Workshop & Hangar Coating: Full-broadcast flake matrices engineered for large-span vehicle bays, auto shops, and private workshops, sealed with high-solids polyaspartic clear coats for maximum tire-plasticizer defense and abrasion resistance.
Seamless High-Gloss Industrial Surfacing: High-spec, solid-color resinous flooring installed across manufacturing and cleanroom footprints, delivering a mirror-sheen, ultra-flat surface engineered to withstand continuous forklift operation, heavy equipment loads, and aggressive sanitation protocols.
Contractor Specifications:
C&N Decorative Concrete | CSLB #908395
25+ Years of Dedicated Trade Craftsmanship
Serving Ventura, Oxnard, Camarillo, Santa Barbara & Surrounding Areas

 N.E.A. Construction - Architects & Master Builders
Duravit single basin two person sink with Kohler Oboe faucets.
Example of a small trendy porcelain tile porcelain tile drop-in bathtub design in New York with flat-panel cabinets, white cabinets, gray walls and a wall-mount sink
Example of a small trendy porcelain tile porcelain tile drop-in bathtub design in New York with flat-panel cabinets, white cabinets, gray walls and a wall-mount sink

 R & N Construction, Inc.
Small wet bar in great room features built in beverage refrigerator, wine rack, undercount sink and closed cabinetry.
Example of a small transitional galley light wood floor wet bar design in Richmond with an undermount sink, flat-panel cabinets, dark wood cabinets, granite countertops and beige backsplash
Example of a small transitional galley light wood floor wet bar design in Richmond with an undermount sink, flat-panel cabinets, dark wood cabinets, granite countertops and beige backsplash
 K&N Appliance Gallery
The clean lines of appliances and cabinetry bring peace to what could be a chaotic kitchen.
Example of a mid-sized transitional porcelain tile eat-in kitchen design in Houston with flat-panel cabinets, white cabinets, multicolored backsplash, glass tile backsplash and stainless steel appliances
Example of a mid-sized transitional porcelain tile eat-in kitchen design in Houston with flat-panel cabinets, white cabinets, multicolored backsplash, glass tile backsplash and stainless steel appliances



 Luxury Kitchen & Bath
Mid-sized trendy galley white floor and porcelain tile eat-in kitchen photo in New York with flat-panel cabinets, white cabinets, solid surface countertops, multicolored backsplash, marble backsplash, stainless steel appliances, an undermount sink and an island

 Design, Kitchen, Bath N' More
Enclosed kitchen - large modern l-shaped dark wood floor and black floor enclosed kitchen idea with an undermount sink, flat-panel cabinets, dark wood cabinets, multicolored backsplash, mosaic tile backsplash, stainless steel appliances and an island
 LHI Company LLC
Inspiration for a large contemporary galley dark wood floor and brown floor open concept kitchen remodel in Atlanta with a double-bowl sink, glass-front cabinets, white cabinets, quartz countertops, white backsplash, ceramic backsplash, stainless steel appliances and a peninsula
189