
Search results for "Flat n" in Home Design Ideas

 Associate Interiors
Upper transom windows in the light well bathe this kitchen in natural light. The countertops gleam with Cambria's "Marble Collection", Torquay . It is a subtle off-white that incorporates subtle ripples and blooms of gray with a touch of gray blue.
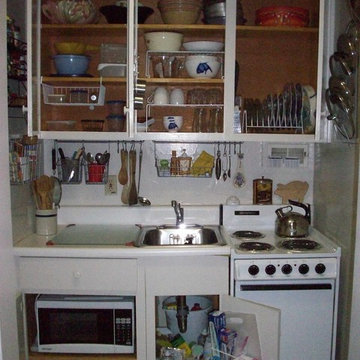
 STR8N UP Professional Organizing Services
Inspiration for a small industrial single-wall eat-in kitchen remodel in Charleston with a single-bowl sink, flat-panel cabinets, white cabinets, laminate countertops, white backsplash, white appliances and no island

 Eric N. Rohlfing, ENR architects
Kitchen remodel including raised ceiling, large skylight well, removed partition walls, matched salvaged flooring, LED lighting, new appliances, and quartz countertops. Photography by Chad Jones Photography, Thousand Oaks, CA and cabinets by Bulthaup, Los Angeles, CA
Find the right local pro for your project

 N2 Design Build, LLC
Classic meets modern.
Mid-sized trendy master gray tile doorless shower photo in Seattle with a vessel sink, flat-panel cabinets, medium tone wood cabinets, marble countertops, a one-piece toilet and gray walls
Mid-sized trendy master gray tile doorless shower photo in Seattle with a vessel sink, flat-panel cabinets, medium tone wood cabinets, marble countertops, a one-piece toilet and gray walls
 Eric N. Rohlfing, ENR architects
Kitchen remodel including raised ceiling, large skylight well, removed partition walls, matched salvaged flooring, LED lighting, new appliances, and quartz countertops. Photography by Chad Jones Photography, Thousand Oaks, CA and cabinets by Bulthaup, Los Angeles, CA

 N2 Design Build LLC
Open concept kitchen - mid-sized modern l-shaped dark wood floor open concept kitchen idea in Seattle with an undermount sink, flat-panel cabinets, medium tone wood cabinets, soapstone countertops, glass tile backsplash, stainless steel appliances and an island
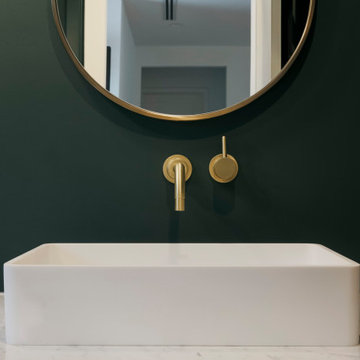
 D U N E
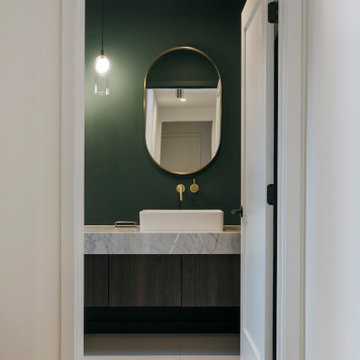
Powder room - mid-sized 1950s porcelain tile and white floor powder room idea in Los Angeles with flat-panel cabinets, brown cabinets, green walls, a vessel sink, marble countertops, multicolored countertops and a floating vanity


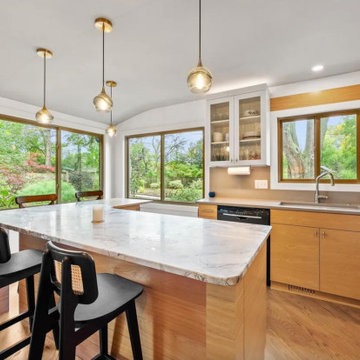
 Lisa N. Kurtz Design
1960s light wood floor eat-in kitchen photo in Milwaukee with flat-panel cabinets, light wood cabinets, marble countertops, stainless steel appliances and an island
 Eric N. Rohlfing, ENR architects
Kitchen remodel including raised ceiling, large skylight well, removed partition walls, matched salvaged flooring, LED lighting, new appliances, and quartz countertops. Photography by Chad Jones Photography, Thousand Oaks, CA and cabinets by Bulthaup, Los Angeles, CA
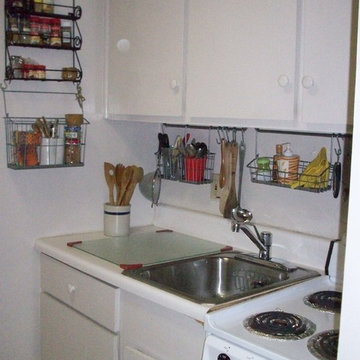 STR8N UP Professional Organizing Services
Home design - small industrial single-wall home design idea in Charleston with a single-bowl sink, flat-panel cabinets, white cabinets, laminate countertops, white backsplash, white appliances and no island

 K&N Appliance Gallery
SPEKVA worktops and tables offer a wide range of colors, finishes, and designs to suit any stylistic approach you take in your kitchen.
Example of a large minimalist l-shaped marble floor kitchen/dining room combo design in Houston with flat-panel cabinets, beige cabinets, wood countertops, multicolored backsplash and stone slab backsplash
Example of a large minimalist l-shaped marble floor kitchen/dining room combo design in Houston with flat-panel cabinets, beige cabinets, wood countertops, multicolored backsplash and stone slab backsplash
 D U N E
Example of a mid-century modern porcelain tile and white floor powder room design in Los Angeles with flat-panel cabinets, brown cabinets, a one-piece toilet, green walls, a vessel sink, marble countertops, white countertops and a floating vanity

 Benvenuti and Stein
White transitional kitchen remodel with large island & gray quartzite ogee edge counter top. Custom cabinets conceal the rerigerator/ freezer.
-Norman Sizemore Photographer

Sponsored
Sunbury, OH

J.Holderby - Renovations
Franklin County's Leading General Contractors - 2X Best of Houzz!

 N C R
We renovated this attic so the client could have their ideal ensuite, offering a bright and spacious bathroom and functional bedroom. The chic industrial-vintage designed bathroom features a classic black and white color palette with pops of gold for added glamor. The large walk-in shower showcases a mosaic shower niche, full-length shower bench, and a gold, vintage shower head.
The bedroom features brand new wood flooring and a built-in entertainment center, perfect for all their media accessories, decor, and books!
Designed by Chi Renovation & Design who serve Chicago and it's surrounding suburbs, with an emphasis on the North Side and North Shore. You'll find their work from the Loop through Lincoln Park, Skokie, Evanston, and all of the way up to Lake Forest.
 N C R
A master bathroom with a beautifully unique and lavish design. The ultra-wide rain shower was completed with frameless glass doors, an arched accent shower niche, and mosaic marble tile for the niche, shower bench, and floors. To complement the marble’s subtle green coloring, we added a vanity with marble countertops and cabinets custom painted in a rich green color.
Project designed by Skokie renovation firm, Chi Renovation & Design. They serve the Chicagoland area, and it's surrounding suburbs, with an emphasis on the North Side and North Shore. You'll find their work from the Loop through Lincoln Park, Skokie, Evanston, Wilmette, and all of the way up to Lake Forest.

 Nejad Rugs
 round hand knotted silk & wool Persian Tabriz oriental rug and stair runner in client's gorgeous marble floor two story foyer
Nejad Rugs www.nejad.com 215-348-1255
Showroom: 1 N Main Street, Doylestown PA 18901
Two Showrooms & Two Pennsylvania Warehouse/Distribution Centers
Designers, Manufacturers, Importers & Wholesalers
ORIA Member

 BCI Custom Homes
Front Exterior of Boerne Home.
Mid-sized traditional white one-story wood gable roof idea in Austin with a shingle roof
Mid-sized traditional white one-story wood gable roof idea in Austin with a shingle roof


 N C R
A master bathroom with a beautifully unique and lavish design. The ultra-wide rain shower was completed with frameless glass doors, an arched accent shower niche, and mosaic marble tile for the niche, shower bench, and floors. To complement the marble’s subtle green coloring, we added a vanity with marble countertops and cabinets custom painted in a rich green color.
Project designed by Skokie renovation firm, Chi Renovation & Design. They serve the Chicagoland area, and it's surrounding suburbs, with an emphasis on the North Side and North Shore. You'll find their work from the Loop through Lincoln Park, Skokie, Evanston, Wilmette, and all of the way up to Lake Forest.
 N C R
A master bathroom with a beautifully unique and lavish design. The ultra-wide rain shower was completed with frameless glass doors, an arched accent shower niche, and mosaic marble tile for the niche, shower bench, and floors. To complement the marble’s subtle green coloring, we added a vanity with marble countertops and cabinets custom painted in a rich green color.
Project designed by Skokie renovation firm, Chi Renovation & Design. They serve the Chicagoland area, and it's surrounding suburbs, with an emphasis on the North Side and North Shore. You'll find their work from the Loop through Lincoln Park, Skokie, Evanston, Wilmette, and all of the way up to Lake Forest.
 N2 Design Build LLC
Inspiration for a mid-sized modern l-shaped dark wood floor eat-in kitchen remodel in Seattle with an undermount sink, flat-panel cabinets, medium tone wood cabinets, soapstone countertops, glass tile backsplash, stainless steel appliances and an island
191