
Search results for "Flat n" in Home Design Ideas

 Everingham Design
Inspiration for a large contemporary l-shaped light wood floor and brown floor eat-in kitchen remodel in Columbus with an integrated sink, flat-panel cabinets, medium tone wood cabinets, concrete countertops, white backsplash, ceramic backsplash, stainless steel appliances, an island and gray countertops

 David Charlez Designs
An oversized master suite has room for a cozy sectional and balcony access to the outdoor deck. The white crown molding dresses the space up with a classy feel. The eye catching chandalier gives a grand exit to the private balcony. Photo by Spacecrafting

 T+E Arkitekter
Zoltan Gavai
Danish enclosed light wood floor and beige floor living room photo in Gothenburg with white walls and no tv
Danish enclosed light wood floor and beige floor living room photo in Gothenburg with white walls and no tv
Find the right local pro for your project

 N C R
The exterior of the historical Evanston coach house that our team touched up with minor repairs and improvements, while staying within the historic guidelines of the community.
Coach house located in Evanston, Illinois. Designed by Chi Renovation & Design who serve the entire Chicagoland area, with an emphasis on the North Side and North Shore. You'll find their work from the Loop through Lincoln Park, Skokie, Humboldt Park, Wilmette, and all of the way up to Lake Forest.

 WARD A LILE DESIGN
Bedroom - traditional guest bedroom idea in Little Rock with beige walls and no fireplace

 K&N Appliance Gallery
Two Bosch options to select: pocket handle or recessed handle for your dishwasher.
Inspiration for a mid-sized modern ceramic tile kitchen pantry remodel in Houston with a double-bowl sink, flat-panel cabinets, white cabinets, solid surface countertops, multicolored backsplash, an island and stainless steel appliances
Inspiration for a mid-sized modern ceramic tile kitchen pantry remodel in Houston with a double-bowl sink, flat-panel cabinets, white cabinets, solid surface countertops, multicolored backsplash, an island and stainless steel appliances

 THINK Architecture, Inc.
Architecture by: Think Architecture
Interior Design by: Denton House
Construction by: Magleby Construction Photos by: Alan Blakley
Mountain style patio photo in Salt Lake City with a pergola
Mountain style patio photo in Salt Lake City with a pergola

Sponsored
Sunbury, OH

J.Holderby - Renovations
Franklin County's Leading General Contractors - 2X Best of Houzz!

 McElroy Architecture, AIA
Paul Dyer
Tub/shower combo - mid-sized modern master green tile and mosaic tile mosaic tile floor tub/shower combo idea in San Francisco with an undermount sink and white walls
Tub/shower combo - mid-sized modern master green tile and mosaic tile mosaic tile floor tub/shower combo idea in San Francisco with an undermount sink and white walls

 Divine Custom Homes
Spacecrafting
Trendy l-shaped medium tone wood floor and brown floor eat-in kitchen photo in Minneapolis with flat-panel cabinets, black cabinets, white backsplash, stainless steel appliances, an island and white countertops
Trendy l-shaped medium tone wood floor and brown floor eat-in kitchen photo in Minneapolis with flat-panel cabinets, black cabinets, white backsplash, stainless steel appliances, an island and white countertops


 K&N Appliance Gallery
Spekva worktops make a perfect counter space that serves as a cutting and prep area too!
Example of a small transitional single-wall light wood floor eat-in kitchen design in Houston with flat-panel cabinets, black cabinets, wood countertops, white backsplash, ceramic backsplash and black appliances
Example of a small transitional single-wall light wood floor eat-in kitchen design in Houston with flat-panel cabinets, black cabinets, wood countertops, white backsplash, ceramic backsplash and black appliances
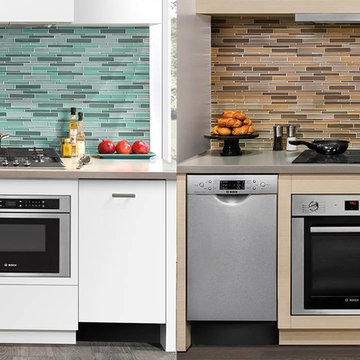 K&N Appliance Gallery
Gas or electric, which 24” cooktop would you include in your compact kitchen?
Small minimalist single-wall medium tone wood floor enclosed kitchen photo in Houston with flat-panel cabinets, beige cabinets, solid surface countertops, multicolored backsplash, mosaic tile backsplash and stainless steel appliances
Small minimalist single-wall medium tone wood floor enclosed kitchen photo in Houston with flat-panel cabinets, beige cabinets, solid surface countertops, multicolored backsplash, mosaic tile backsplash and stainless steel appliances

 Ashley Campbell Interior Design
Emily Minton Redfield
Trendy beige tile and gray tile powder room photo in Denver with an undermount sink and open cabinets
Trendy beige tile and gray tile powder room photo in Denver with an undermount sink and open cabinets



 Patrick Schmitt, designer Inc.
Bright, light filled, master bath
Drop-in bathtub - large transitional master green tile and glass tile porcelain tile drop-in bathtub idea in Portland with a drop-in sink, white walls, shaker cabinets, black cabinets and granite countertops
Drop-in bathtub - large transitional master green tile and glass tile porcelain tile drop-in bathtub idea in Portland with a drop-in sink, white walls, shaker cabinets, black cabinets and granite countertops

 Muffley Homes
This home was built through the Muffley & Associates' Custom Dream Home program and was featured on the VaHi Tour of Homes.
Inspiration for a bedroom timeless girl carpeted and pink floor nursery remodel in Atlanta with white walls
Inspiration for a bedroom timeless girl carpeted and pink floor nursery remodel in Atlanta with white walls

 Renovations Group Inc
This Craftsman style kitchen displays warm earth tones between the cabinetry and various stone details. Richly stained quartersawn red oak cabinetry in a shaker door style feature simple mullion details and dark metal hardware. Slate backsplash tiles, granite countertops, and a marble sink complement each other as stunning natural elements. Mixed metals bridge the gap between the historical Craftsman style and current trends, creating a timeless look.
Zachary Seib Photography
 K&N Appliance Gallery
The Bertazzoni range has what your kitchen needs starting with this fire-engine red enamel stainless steel oven!
Example of a mid-sized transitional single-wall ceramic tile kitchen design in Houston with flat-panel cabinets, dark wood cabinets, granite countertops, white backsplash, porcelain backsplash and stainless steel appliances
Example of a mid-sized transitional single-wall ceramic tile kitchen design in Houston with flat-panel cabinets, dark wood cabinets, granite countertops, white backsplash, porcelain backsplash and stainless steel appliances


 Middlefork Luxury Home Builders
Nathan Kirkman
Huge traditional beige three-story stone flat roof idea in Chicago
Huge traditional beige three-story stone flat roof idea in Chicago
 K&N Appliance Gallery
Gorgeous contemporary kitchen enhanced by Spekva countertops!
Mid-sized minimalist single-wall painted wood floor eat-in kitchen photo in Houston with an undermount sink, flat-panel cabinets, white cabinets, wood countertops, white backsplash, glass tile backsplash, stainless steel appliances and a peninsula
Mid-sized minimalist single-wall painted wood floor eat-in kitchen photo in Houston with an undermount sink, flat-panel cabinets, white cabinets, wood countertops, white backsplash, glass tile backsplash, stainless steel appliances and a peninsula

 Encircle Design and Build
Eat-in kitchen - mid-sized modern galley dark wood floor eat-in kitchen idea in Portland with an undermount sink, shaker cabinets, gray cabinets, concrete countertops, white backsplash, ceramic backsplash, stainless steel appliances and no island
36