
Search results for "Flat n" in Home Design Ideas
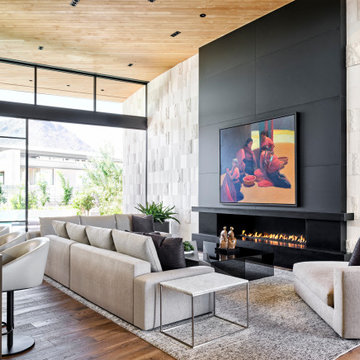
 Drewett Works
n the great room of this Phoenix home designed by C.P. Drewett, a painting by Elias Rivera highlights a low linear fireplace. With a touch of a button, the painting slides upward revealing a flat-screen TV. The painting at left is by Veloy Vigil.


 PB Kitchen Design
Transitional beauty with warm walnut perimeter cabinets and blue island.
Kitchen - large transitional l-shaped light wood floor and beige floor kitchen idea in Chicago with an undermount sink, quartz countertops, white backsplash, porcelain backsplash, stainless steel appliances, an island, white countertops, recessed-panel cabinets and medium tone wood cabinets
Kitchen - large transitional l-shaped light wood floor and beige floor kitchen idea in Chicago with an undermount sink, quartz countertops, white backsplash, porcelain backsplash, stainless steel appliances, an island, white countertops, recessed-panel cabinets and medium tone wood cabinets
Find the right local pro for your project

 Cabry Design LLC
Example of a large classic galley light wood floor open concept kitchen design with an undermount sink, beaded inset cabinets, white cabinets, quartzite countertops, white backsplash, subway tile backsplash, stainless steel appliances and a peninsula


Inspiration for a contemporary gray floor bathroom remodel in Santa Barbara with flat-panel cabinets, gray cabinets, beige walls and an undermount sink

 CJS Woodworking & Design
Photos: Ted Broden
Trendy galley dark wood floor and brown floor kitchen photo in Los Angeles with an undermount sink, flat-panel cabinets, white cabinets, solid surface countertops, blue backsplash, stainless steel appliances and an island
Trendy galley dark wood floor and brown floor kitchen photo in Los Angeles with an undermount sink, flat-panel cabinets, white cabinets, solid surface countertops, blue backsplash, stainless steel appliances and an island



 Croom Construction Company
Photography by: The Alexis Agency
Example of a beach style l-shaped dark wood floor kitchen design with an undermount sink, recessed-panel cabinets, white cabinets, blue backsplash, mosaic tile backsplash and an island
Example of a beach style l-shaped dark wood floor kitchen design with an undermount sink, recessed-panel cabinets, white cabinets, blue backsplash, mosaic tile backsplash and an island

Example of a large mountain style u-shaped enclosed kitchen design with raised-panel cabinets and medium tone wood cabinets

 Kerstin Hellmann Architecture
Shawn-Paul Luchin Photography
Inspiration for a large contemporary rooftop deck remodel in San Francisco with no cover
Inspiration for a large contemporary rooftop deck remodel in San Francisco with no cover

 SC Restoration Corp
Example of a trendy 3/4 gray tile and cement tile medium tone wood floor and brown floor bathroom design in New York with flat-panel cabinets, medium tone wood cabinets, gray walls and a vessel sink

 N C R
The owners of this small condo came to use looking to add more storage to their bathroom. To do so, we built out the area to the left of the shower to create a full height “dry niche” for towels and other items to be stored. We also included a large storage cabinet above the toilet, finished with the same distressed wood as the two-drawer vanity.
We used a hex-patterned mosaic for the flooring and large format 24”x24” tiles in the shower and niche. The green paint chosen for the wall compliments the light gray finishes and provides a contrast to the other bright white elements.
Designed by Chi Renovation & Design who also serve the Chicagoland area and it's surrounding suburbs, with an emphasis on the North Side and North Shore. You'll find their work from the Loop through Lincoln Park, Skokie, Evanston, Humboldt Park, Wilmette, and all of the way up to Lake Forest.

 Andrew Wagner Architects
Mid-sized contemporary beige two-story mixed siding flat roof idea in Austin with a metal roof



 Visual Jill Inc.
Photo by Peter Lyons
Kitchen - 1960s l-shaped kitchen idea in San Francisco with a farmhouse sink, flat-panel cabinets, white cabinets, quartz countertops, gray backsplash, ceramic backsplash, stainless steel appliances and an island
Kitchen - 1960s l-shaped kitchen idea in San Francisco with a farmhouse sink, flat-panel cabinets, white cabinets, quartz countertops, gray backsplash, ceramic backsplash, stainless steel appliances and an island

 Made To Order Woodworks LLC
Inspiration for a mid-sized rustic travertine floor and beige floor utility room remodel in Orange County with an undermount sink, white cabinets, granite countertops, yellow walls and recessed-panel cabinets

 Lindye Galloway Interiors
Chad Mellon Photographer
Mid-sized beach style backyard tile patio photo in Orange County with a fire pit and no cover
Mid-sized beach style backyard tile patio photo in Orange County with a fire pit and no cover

 Gina Fitzsimmons ASID NKBA
Geoffrey Hodgdon Photography
Inspiration for a mid-sized coastal medium tone wood floor and brown floor foyer remodel in Baltimore with beige walls
Inspiration for a mid-sized coastal medium tone wood floor and brown floor foyer remodel in Baltimore with beige walls


 Esslinger Design Company
This small powder room was given a dramatic update with bold geometric wallpaper, funky brass mirror, lighting, and faucet, and brass and marble shelving with unique decorative accents. Photography by Picture Perfect House

 GK Architects Limited
Belle Imaging
Small transitional gray tile and cement tile painted wood floor and white floor bathroom photo in London with gray walls
Small transitional gray tile and cement tile painted wood floor and white floor bathroom photo in London with gray walls

 Winn Wittman Architecture A.I.A.
Front of remodeled home with red "V" columns supporting butterfly roof. A cozy 1900 sf home in the heart of Austin.
Inspiration for a small contemporary gray one-story stucco flat roof remodel in Austin with a metal roof
Inspiration for a small contemporary gray one-story stucco flat roof remodel in Austin with a metal roof
88