
Search results for "Flat n" in Home Design Ideas

 Moss Yaw Design studio
Maintaining the original midcentury spirit while adapting this 1960s home for a contemporary southern california lifestyle was important for this courtyard enclosure and complete facade update.
Variations in building massing along with the incorporation of native materials and thoughtfully located hardscape, are some of the strategies used to define the entry and enhance the streetscape at the exterior, while providing multifunctional square footage at the interior.
photography: jimmy cheng


Find the right local pro for your project


 GK Architects Limited
Belle Imaging
Example of a mid-sized transitional master painted wood floor and white floor bedroom design in London with blue walls
Example of a mid-sized transitional master painted wood floor and white floor bedroom design in London with blue walls

 Dickinson Cabinetry
Example of a mid-sized transitional u-shaped medium tone wood floor and brown floor open concept kitchen design in San Francisco with an undermount sink, shaker cabinets, white cabinets, concrete countertops, white backsplash, marble backsplash, stainless steel appliances, an island and gray countertops

 Blackline Renovations
To create enough room to add a dual vanity, Blackline integrated an adjacent closet and borrowed some square footage from an existing closet to the space. The new modern vanity includes stained walnut flat panel cabinets and is topped with white Quartz and matte black fixtures.



 Cantoni
A high-profile client calls upon Cantoni design consultant Bernadette Capellaro to create a cool live-work space hot on style in one of LA’s trendiest neighborhoods. Click here for the full story: http://cantoni.com/interior-design-services/projects/a-stylish-california-escape/
Photo by Amy Bartlam

 Window Traditions LLC
Using windows in the gable of a vaulted family room allow light, architectural detail, and a peak at the tongue n groove ceiling on the exterior porch.


 Eaton Custom Homes
Inspiration for a transitional light wood floor and beige floor open concept kitchen remodel in Indianapolis with an undermount sink, white cabinets, metallic backsplash, stainless steel appliances, an island, shaker cabinets, quartzite countertops and white countertops


 The Cleary Company
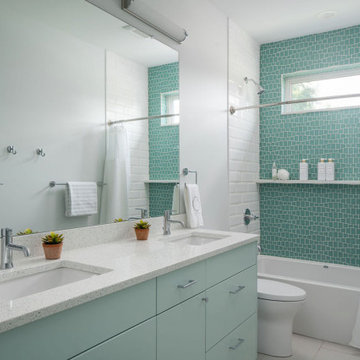
Kids jack-n-jill style full bathroom.
Contemporary design - terrazzo style quartz countertops, flat panel, full layover custom vanity cabinet, aqua seaglass mosic & subway tile shower walls.



 Cascade West Development
Inspired by the majesty of the Northern Lights and this family's everlasting love for Disney, this home plays host to enlighteningly open vistas and playful activity. Like its namesake, the beloved Sleeping Beauty, this home embodies family, fantasy and adventure in their truest form. Visions are seldom what they seem, but this home did begin 'Once Upon a Dream'. Welcome, to The Aurora.


 Pillar Building Group, LLC
Trendy medium tone wood floor bedroom photo in Los Angeles with white walls, a standard fireplace and a stone fireplace
 GK Architects Limited
Belle Imaging
Mid-sized transitional painted wood floor and white floor living room library photo in London with blue walls
Mid-sized transitional painted wood floor and white floor living room library photo in London with blue walls

Sponsored
Sunbury, OH

J.Holderby - Renovations
Franklin County's Leading General Contractors - 2X Best of Houzz!
 GK Architects Limited
Belle Imaging
Living room library - mid-sized transitional painted wood floor and white floor living room library idea in London with blue walls
Living room library - mid-sized transitional painted wood floor and white floor living room library idea in London with blue walls

 Noz Design
Colin Price Photography
Inspiration for a mid-sized transitional great room remodel in San Francisco with white walls and no fireplace
Inspiration for a mid-sized transitional great room remodel in San Francisco with white walls and no fireplace


85