
Search results for "Flat panel doors with beading" in Home Design Ideas

 User
UserExample of a small minimalist master white tile and ceramic tile marble floor drop-in bathtub design in DC Metro with an integrated sink, flat-panel cabinets, dark wood cabinets, solid surface countertops, a bidet and gray walls

 Kountry Kraft
Bay Head, New Jersey Transitional Kitchen designed by Stonington Cabinetry & Designs
https://www.kountrykraft.com/photo-gallery/hale-navy-kitchen-cabinets-bay-head-nj-j103256/
Photography by Chris Veith
#KountryKraft #CustomCabinetry
Cabinetry Style: Inset/No Bead
Door Design: TW10 Hyrbid
Custom Color: Custom Paint Match to Benjamin Moore Hale Navy
Job Number: J103256
 Eastside Design & Build Inc.

Inspiration for a mid-sized rustic 3/4 brown tile, gray tile and porcelain tile ceramic tile alcove shower remodel in New York with a vessel sink, flat-panel cabinets, dark wood cabinets, brown walls, granite countertops and gray countertops
Find the right local pro for your project
 Shutters Toronto

Example of a small classic porcelain tile and gray floor front door design in Toronto with gray walls and a white front door
 Ross Thiele & Son

Example of a mid-sized beach style 3/4 white tile and subway tile bathroom design in San Diego with an undermount sink, blue cabinets, multicolored walls, solid surface countertops and flat-panel cabinets
 McClean Design
Designer: Paul McClean
Project Type: New Single Family Residence
Location: Los Angeles, CA
Approximate Size: 15,500 sf
Completion Date: 2012
Photographer: Jim Bartsch

 Josh Blumer :: AB design studio, inc.
hillside enclave | spa inspired living spaces.
coy ponds | classic wood barrel soaking tub | coastal views.
natural warm materials | re-use of antique balinese wood panel.
Photography ©Ciro Coelho/ArchitecturalPhoto.com

Sponsored
Columbus, OH

Hope Restoration & General Contracting
Columbus Design-Build, Kitchen & Bath Remodeling, Historic Renovations
 Foxcraft Cabinets
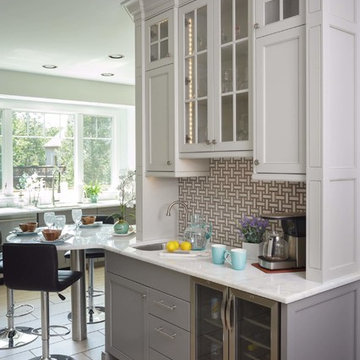
Quartzite bar with gray painted cabinetry.
Inspiration for a large modern galley ceramic tile and gray floor eat-in kitchen remodel in Philadelphia with an undermount sink, flat-panel cabinets, gray cabinets, quartzite countertops, gray backsplash, ceramic backsplash, stainless steel appliances and no island
Inspiration for a large modern galley ceramic tile and gray floor eat-in kitchen remodel in Philadelphia with an undermount sink, flat-panel cabinets, gray cabinets, quartzite countertops, gray backsplash, ceramic backsplash, stainless steel appliances and no island

 Mason Miller Architect
Master Bathroom
Werner Straube Photography
1960s blue tile and glass tile bathroom photo in Chicago with an undermount sink, flat-panel cabinets, dark wood cabinets and white walls
1960s blue tile and glass tile bathroom photo in Chicago with an undermount sink, flat-panel cabinets, dark wood cabinets and white walls

 Steelhead Architecture
Alcove shower - modern master beige floor alcove shower idea in Portland with flat-panel cabinets, medium tone wood cabinets, an undermount sink, a hinged shower door and white countertops

 Pelican Residential, LLC
Carolyn Marut
Example of a large beach style master beige tile and ceramic tile freestanding bathtub design in DC Metro with blue walls
Example of a large beach style master beige tile and ceramic tile freestanding bathtub design in DC Metro with blue walls

 Dream Baths by Kitchen Kraft
Large transitional master brown floor, medium tone wood floor and single-sink alcove shower photo in Columbus with flat-panel cabinets, white cabinets, blue walls, quartzite countertops, an undermount sink, gray countertops and a built-in vanity

 Best Custom Homes, LLC
Photos: Eric Lucero
Inspiration for a large rustic l-shaped medium tone wood floor and brown floor eat-in kitchen remodel in Denver with an undermount sink, flat-panel cabinets, gray cabinets, gray backsplash, stainless steel appliances, an island and white countertops
Inspiration for a large rustic l-shaped medium tone wood floor and brown floor eat-in kitchen remodel in Denver with an undermount sink, flat-panel cabinets, gray cabinets, gray backsplash, stainless steel appliances, an island and white countertops

Sponsored
Sunbury, OH

J.Holderby - Renovations
Franklin County's Leading General Contractors - 2X Best of Houzz!

 Signature Homes
Signature Homes
Mid-sized farmhouse carpeted family room photo in Birmingham with beige walls, a tv stand and no fireplace
Mid-sized farmhouse carpeted family room photo in Birmingham with beige walls, a tv stand and no fireplace

 Feldman Architecture, Inc.
Joe Fletcher
Front door - transitional front door idea in San Francisco with a green front door
Front door - transitional front door idea in San Francisco with a green front door
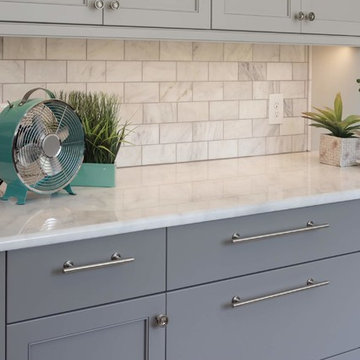 Foxcraft Cabinets
Quartzite countertop with painted gray cabinetry.
Inspiration for a large transitional galley ceramic tile and gray floor eat-in kitchen remodel in Philadelphia with an undermount sink, flat-panel cabinets, gray cabinets, quartzite countertops, gray backsplash, ceramic backsplash, stainless steel appliances and no island
Inspiration for a large transitional galley ceramic tile and gray floor eat-in kitchen remodel in Philadelphia with an undermount sink, flat-panel cabinets, gray cabinets, quartzite countertops, gray backsplash, ceramic backsplash, stainless steel appliances and no island

 PMV Painting
Paneled doors and drawer fronts made to fit existing cabinetry turn an old kitchen new again and the full overlay style help give a more updated look.
Cabinet color is a PMV Custom Color "Pale Oak"
Hardware finish: matte black

Sponsored
Sunbury, OH
J.Holderby - Renovations
Franklin County's Leading General Contractors - 2X Best of Houzz!

 HomeStory Doors of Chicago
HomeStory Orange County
Inspiration for a small contemporary bedroom remodel in Chicago
Inspiration for a small contemporary bedroom remodel in Chicago

 アトリエ137 | atelier137 Architectural Design Office
浴室/洗面脱衣室:
best of houzz 2017ベスト10受賞
best of houzz 2017「浴室&バスルーム」受賞
best of houzz 2016「バスルーム」受賞
Walk-in shower - modern pink tile beige floor walk-in shower idea with beige walls, a vessel sink, flat-panel cabinets and brown cabinets
Walk-in shower - modern pink tile beige floor walk-in shower idea with beige walls, a vessel sink, flat-panel cabinets and brown cabinets

 Wilcox Architecture
Josh Beeman Photography
Inspiration for a transitional single-wall dark wood floor and brown floor dedicated laundry room remodel in Cincinnati with an undermount sink, recessed-panel cabinets, white cabinets, blue walls, a stacked washer/dryer and black countertops
Inspiration for a transitional single-wall dark wood floor and brown floor dedicated laundry room remodel in Cincinnati with an undermount sink, recessed-panel cabinets, white cabinets, blue walls, a stacked washer/dryer and black countertops
68