
Search results for "Flat panel doors with beading" in Home Design Ideas
 User
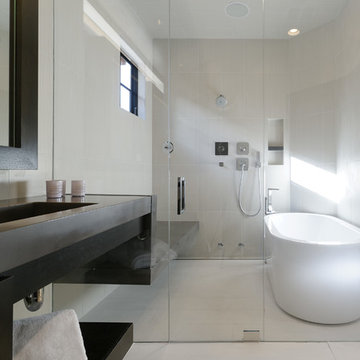
UserFreestanding bathtub - contemporary porcelain tile freestanding bathtub idea in Denver with flat-panel cabinets, dark wood cabinets and white walls

 New Generation Home Improvements
Amy Bartlam
Example of a large trendy l-shaped ceramic tile and gray floor kitchen design in Los Angeles with an island, flat-panel cabinets, marble backsplash, an undermount sink, brown cabinets, marble countertops, white backsplash, paneled appliances and gray countertops
Example of a large trendy l-shaped ceramic tile and gray floor kitchen design in Los Angeles with an island, flat-panel cabinets, marble backsplash, an undermount sink, brown cabinets, marble countertops, white backsplash, paneled appliances and gray countertops

 k YODER design
The gray-blue matte glass tile mosaic and soft brown linear-striped porcelain tile of the master bathroom's spacious shower are illuminated by a skylight. The curbless shower includes a linear floor drain. The simple, clean geometric forms of the shower fittings include body spray jets and a handheld shower wand. © Jeffrey Totaro
Find the right local pro for your project
 Ashton Woods

A uniquely designed bathroom has the luxury of a freestanding bathtub along with the comfort of a rainfall shower. Seen in Naples Reserve, a Naples community.

 SweisKloss
This bath remodel optimizes the limited space. Space saving techniques such as niches in the shower area and optimizing storage cabinets were key in making this small space feel spacious and uncluttered.
Photography: Doug Hill

 Odile Gelinard Interiors
A fresh look for a gender neutral guest bathroom. The vanity wall is the focal point with its linear marble and glass mosaic.
Photography credits: Tyler Trippett
 Twin Lions Contracting Ltd.
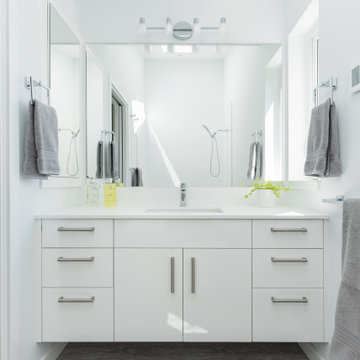
Example of a mid-sized trendy white tile gray floor and single-sink bathroom design in Vancouver with flat-panel cabinets, white cabinets, white walls, a drop-in sink, white countertops and a built-in vanity



 Dennis Moffitt Painting
Inspiration for a coastal medium tone wood floor bedroom remodel in Providence with white walls and a stone fireplace
 Quartersawn Design Build

Example of a trendy black floor and double-sink bathroom design in Minneapolis with flat-panel cabinets, medium tone wood cabinets, white walls, an undermount sink and white countertops
 Renew Doors and Closets LLC

Example of a mid-sized classic ceramic tile and beige floor enclosed kitchen design with dark wood cabinets, granite countertops, an island and brown countertops

 Lori Dennis, ASID, LEED AP
Large and modern master bathroom primary bathroom. Grey and white marble paired with warm wood flooring and door. Expansive curbless shower and freestanding tub sit on raised platform with LED light strip. Modern glass pendants and small black side table add depth to the white grey and wood bathroom. Large skylights act as modern coffered ceiling flooding the room with natural light.

 Tracy Tesmer Design Remodeling
Art and Craft Studio and Laundry Room Remodel
Large transitional built-in desk porcelain tile, black floor and wall paneling craft room photo in Atlanta with white walls
Large transitional built-in desk porcelain tile, black floor and wall paneling craft room photo in Atlanta with white walls

 Reflekt Design Build
Photo: Michelle Schmauder
Corner shower - industrial white tile and subway tile cement tile floor and multicolored floor corner shower idea in DC Metro with medium tone wood cabinets, white walls, a vessel sink, wood countertops, brown countertops and flat-panel cabinets
Corner shower - industrial white tile and subway tile cement tile floor and multicolored floor corner shower idea in DC Metro with medium tone wood cabinets, white walls, a vessel sink, wood countertops, brown countertops and flat-panel cabinets


 DNC Construction Inc.
Example of a large minimalist 3/4 gray tile and subway tile light wood floor, brown floor, single-sink and vaulted ceiling wet room design in Houston with flat-panel cabinets, white cabinets, white walls, a wall-mount sink, tile countertops, white countertops and a floating vanity

 Hollester Interiors
Nat Rea Photography

Example of a transitional dark wood floor foyer design in New York with white walls and a white front door
Example of a transitional dark wood floor foyer design in New York with white walls and a white front door

 Rikki Snyder
Photo: Rikki Snyder © 2014 Houzz
Main living/dining room: Labor Day
Design team: Huniford Design Studio
Example of a trendy galley light wood floor kitchen design in New York with flat-panel cabinets, medium tone wood cabinets, gray backsplash and an island
Example of a trendy galley light wood floor kitchen design in New York with flat-panel cabinets, medium tone wood cabinets, gray backsplash and an island

Sponsored
Sunbury, OH

J.Holderby - Renovations
Franklin County's Leading General Contractors - 2X Best of Houzz!

Freestanding bathtub - large contemporary master beige tile and matchstick tile marble floor and white floor freestanding bathtub idea in Phoenix with flat-panel cabinets, medium tone wood cabinets, white walls, a vessel sink, quartz countertops and a one-piece toilet
 Karr Bick Kitchen and Bath

Small transitional travertine floor and beige floor bathroom photo in St Louis with flat-panel cabinets, gray cabinets, a two-piece toilet, gray walls, an undermount sink, marble countertops and multicolored countertops
 Euroline Kitchens Inc.
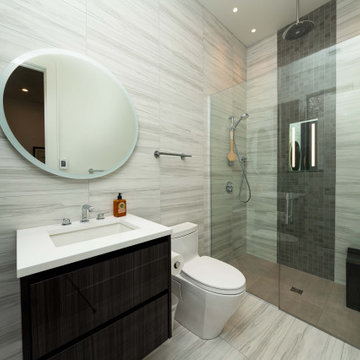
Vanities: C-Channel Frameless Cabinetry, Flat Panel Textured Faux Laminate Door/Drawer Style
Minimalist single-sink bathroom photo in Boston with flat-panel cabinets, dark wood cabinets, a one-piece toilet, an undermount sink, a hinged shower door, white countertops and a floating vanity
Minimalist single-sink bathroom photo in Boston with flat-panel cabinets, dark wood cabinets, a one-piece toilet, an undermount sink, a hinged shower door, white countertops and a floating vanity
72