
Search results for "Flat roofing" in Home Design Ideas

 Zack|de Vito Architecture + Construction
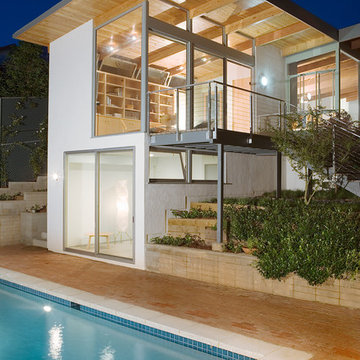

Trendy brown two-story mixed siding flat roof photo in San Francisco
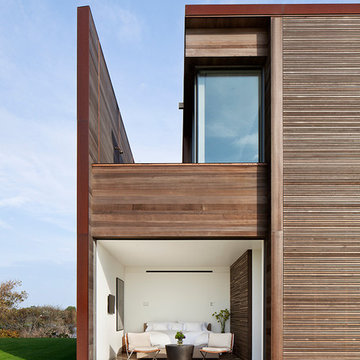

 Wolf Design Studio

Example of a trendy multicolored two-story mixed siding flat roof design in Orange County
Find the right local pro for your project
![AIA Austin [American Institute of Architects]](https://st.hzcdn.com/fimgs/a993ed2503b06e8c_1564-w32-h32-b1-p10--.jpg) AIA Austin [American Institute of Architects]
AIA Austin [American Institute of Architects]Jay Hargrave, AIA
Jay Corder, AIA
Andrea Calo Photography
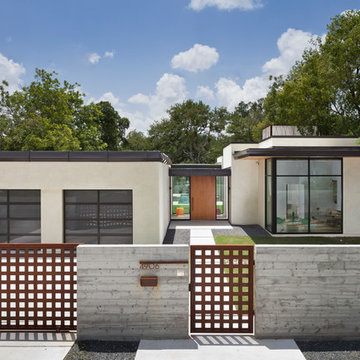
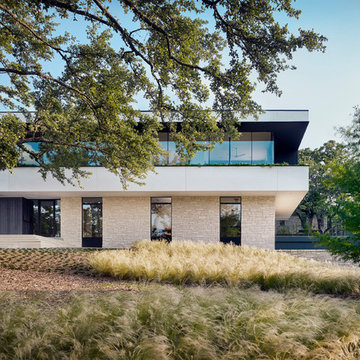
Trendy beige one-story flat roof photo in Austin
Trendy beige one-story flat roof photo in Austin



 Garret Cord Werner Architects & Interior Designers
David O. Marlow
Inspiration for a contemporary brown two-story mixed siding flat roof remodel in Seattle
Inspiration for a contemporary brown two-story mixed siding flat roof remodel in Seattle


Sponsored
Columbus, OH

Hope Restoration & General Contracting
Columbus Design-Build, Kitchen & Bath Remodeling, Historic Renovations


 John R Mastera + Associates Architects
Photo by Olivier Kpognon
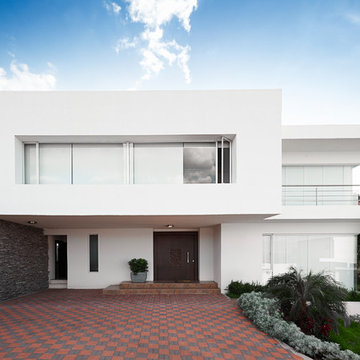
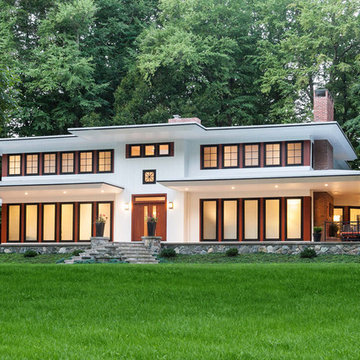
Contemporary white two-story flat roof idea in New York
Contemporary white two-story flat roof idea in New York

 John Steed Homes
Amelia Cameron

Large contemporary white two-story wood flat roof idea in Orange County
Large contemporary white two-story wood flat roof idea in Orange County

Sponsored
Columbus, OH
Free consultation for landscape design!

Peabody Landscape Group
Columbus' Reliable Landscape Design & Contracting
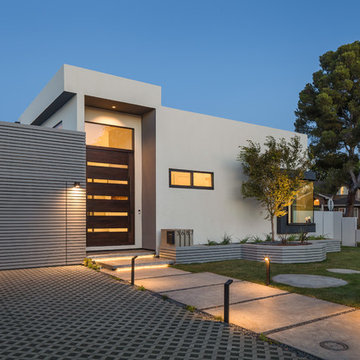
Huge contemporary light wood floor, beige floor and white galley and one-story flat roof idea in San Diego with an integrated sink, flat-panel cabinets, brown cabinets, solid surface countertops, white backsplash, porcelain backsplash, paneled appliances and an island
 Western Window Systems
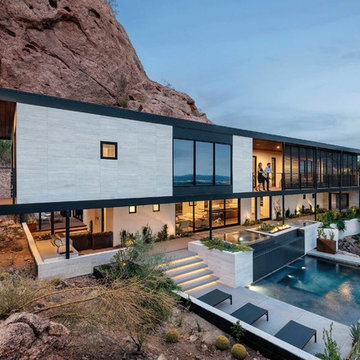
What once was a dated Spanish Colonial-style design is now a contemporary, site-specific architectural statement.
Example of a trendy gray two-story flat roof design in Phoenix
Example of a trendy gray two-story flat roof design in Phoenix
 Hickox Williams Architects, Inc.

Example of a mid-sized minimalist brown one-story wood flat roof design in Boston
 Turkel Design
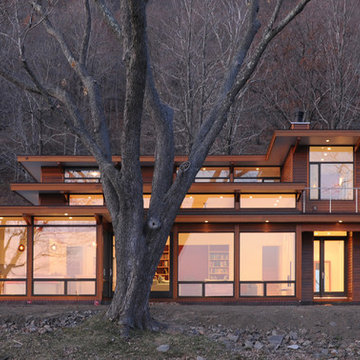
Reservoir House is a custom home with 12-foot-high ceilings and overhangs specially designed to protect the house from direct sun during summer. The entire home enjoys spectacular views—even from all the bedrooms. As a central hub for the family, the L-shaped great room is designed to focus on the views, and sits under Douglas-fir laminated beams. The main level includes a full suite for future single-level living or for guests to use, a den for movie nights, and a screened porch that sits just off the dining room, with direct access to the pool patio.
With relaxation and retreat being the main driving factors of this project, the upper floor features a generous master suite with a roof deck for taking in views from an even more private setting.

Sponsored
Columbus, OH

Structural Remodeling
Franklin County's Heavy Timber Specialists | Best of Houzz 2020!

 Calvin Hanson Creative
Inspiration for a cottage brown one-story mixed siding gable roof remodel with a metal roof

 Marcelle Guilbeau Interior Design
Exterior colors by Sherwin Williams
Gale Force
Front Door and siding - Software
Trim - Ceiling Bright White
Gieves Anderson

Inspiration for a mid-sized contemporary white two-story mixed siding flat roof remodel in Nashville
Inspiration for a mid-sized contemporary white two-story mixed siding flat roof remodel in Nashville
11