
Search results for "Flat roofing" in Home Design Ideas

 Overhead Door Company of Texarkana ™
Mid-sized minimalist attached two-car carport photo in Orange County


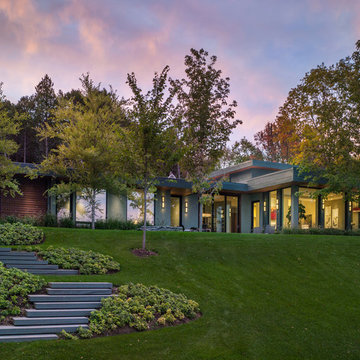
 Birdseye Design
Jim Westphalen

Large contemporary gray one-story wood flat roof idea in Burlington with a metal roof
Large contemporary gray one-story wood flat roof idea in Burlington with a metal roof
Find the right local pro for your project

 Visbeen Architects
This cozy lake cottage skillfully incorporates a number of features that would normally be restricted to a larger home design. A glance of the exterior reveals a simple story and a half gable running the length of the home, enveloping the majority of the interior spaces. To the rear, a pair of gables with copper roofing flanks a covered dining area that connects to a screened porch. Inside, a linear foyer reveals a generous staircase with cascading landing. Further back, a centrally placed kitchen is connected to all of the other main level entertaining spaces through expansive cased openings. A private study serves as the perfect buffer between the homes master suite and living room. Despite its small footprint, the master suite manages to incorporate several closets, built-ins, and adjacent master bath complete with a soaker tub flanked by separate enclosures for shower and water closet. Upstairs, a generous double vanity bathroom is shared by a bunkroom, exercise space, and private bedroom. The bunkroom is configured to provide sleeping accommodations for up to 4 people. The rear facing exercise has great views of the rear yard through a set of windows that overlook the copper roof of the screened porch below.
Builder: DeVries & Onderlinde Builders
Interior Designer: Vision Interiors by Visbeen
Photographer: Ashley Avila Photography
 Simple Steps
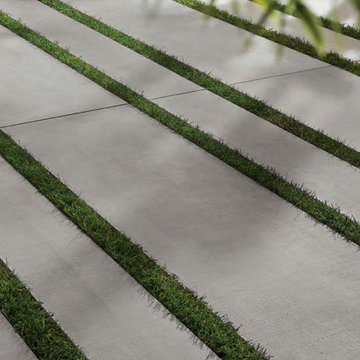
This modern patio has large paver tiles called cemento 2-0 and they are 40x120cm and 20x120cm. There is a variety of sizes and styles.
Example of a large minimalist front yard concrete paver patio design in Miami
Example of a large minimalist front yard concrete paver patio design in Miami
 Superior Exterior
Superior Exterior 713 785-6926

Example of a classic medium tone wood floor living room design in Houston with gray walls
Example of a classic medium tone wood floor living room design in Houston with gray walls

 Prutting & Company Custom Builders
ESTO Photography
Large modern brown three-story wood flat roof idea in New York
Large modern brown three-story wood flat roof idea in New York


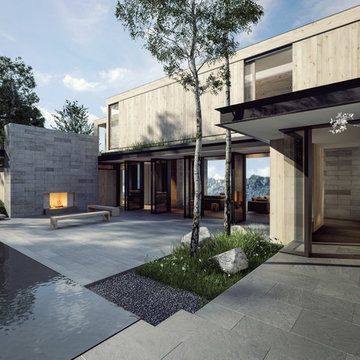
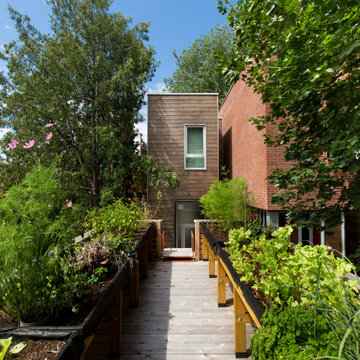


 CC Patio
Ocean Collection sofa with ironwood arms. Romeo club chairs with Sunbrella cushions. Dekton top side tables and coffee table.
Patio - large contemporary backyard tile patio idea in Phoenix with a roof extension and a fireplace
Patio - large contemporary backyard tile patio idea in Phoenix with a roof extension and a fireplace


 LandStudio
Indoor Gardening / Orchid Planters
Example of a large tuscan white floor hallway design in Miami with white walls
Example of a large tuscan white floor hallway design in Miami with white walls

 Commercial Flat Roofing of Dallas
Commercial Roofing Project in Dallas, TX
Trendy home design photo in Dallas
Trendy home design photo in Dallas

Sponsored
Westerville, OH

Custom Home Works
Franklin County's Award-Winning Design, Build and Remodeling Expert

 Envision Landscape Studio
Photography by Joe Dodd
Inspiration for a large contemporary backyard concrete paver patio kitchen remodel in San Francisco
Inspiration for a large contemporary backyard concrete paver patio kitchen remodel in San Francisco
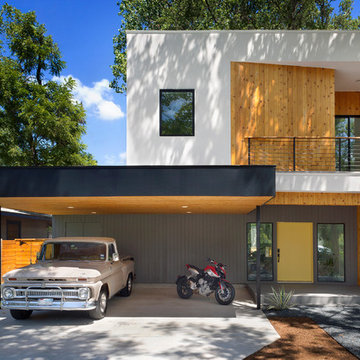
 Matt Fajkus Architecture
Balanced shade, dappled sunlight, and tree canopy views are the basis of the 518 Sacramento Drive house design. The entry is on center with the lot’s primary Live Oak tree, and each interior space has a unique relationship to this central element.
Composed of crisply-detailed, considered materials, surfaces and finishes, the home is a balance of sophistication and restraint. The two-story massing is designed to allow for a bold yet humble street presence, while each single-story wing extends through the site, forming intimate outdoor and indoor spaces.
Photo: Brian Mihealsick

 Rusch Design Build
Photographer - DSTroyer
contemporary design front entrance with garage below grade. stepped retaining walls to open up driveway. flat roof, linear with smooth stucco finish

 Ehrlich Yanai Rhee Chaney Architects
This modern house provides California-style indoor-outdoor living, creating strong connections to the outdoors with large expanses of glass interspersed with limestone masses.
© Matthew Millman



 Cella Design
Home owners wanted to convert flat roof to slopped roof and have a porch out front to enjoy south exposure.
The project completed in 3 months after receiving the permit. We stayed in budget and the timeline.

 Kurtz Homes Naples
Guest Bedroom. Perfect themed room for a beach house.
Photo Credit: CJ Walker
Bedroom - tropical bedroom idea in Miami with green walls
Bedroom - tropical bedroom idea in Miami with green walls
75