
Search results for "Flat roofs" in Home Design Ideas

 Margaret Donaldson Interiors
Holger Obenaus
Example of a mid-sized transitional l-shaped multicolored floor dedicated laundry room design in Charleston with an undermount sink, shaker cabinets, white cabinets, blue walls and a side-by-side washer/dryer
Example of a mid-sized transitional l-shaped multicolored floor dedicated laundry room design in Charleston with an undermount sink, shaker cabinets, white cabinets, blue walls and a side-by-side washer/dryer


Example of a transitional gray two-story stone exterior home design in Baltimore with a hip roof and a mixed material roof

Find the right local pro for your project

 Studio Industrielle
The program consists of a detached Guest House with full Kitchen, Living and Dining amenities, Carport and Office Building with attached Main house and Master Bedroom wing. The arrangement of buildings was dictated by the numerous majestic oaks and organized as a procession of spaces leading from the Entry arbor up to the front door. Large covered terraces and arbors were used to extend the interior living spaces out onto the site.
All the buildings are clad in Texas limestone with accent bands of Leuders limestone to mimic the local limestone cliffs in the area. Steel was used on the arbors and fences and left to rust. Vertical grain Douglas fir was used on the interior while flagstone and stained concrete floors were used throughout. The flagstone floors extend from the exterior entry arbors into the interior of the Main Living space and out onto the Main house terraces.

 Workshop11
Photos By Shawn Lortie Photography

Inspiration for a large contemporary brown two-story mixed siding flat roof remodel in DC Metro
Inspiration for a large contemporary brown two-story mixed siding flat roof remodel in DC Metro

 Loyalty Exterior Solutions
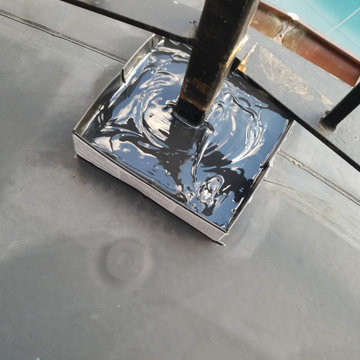

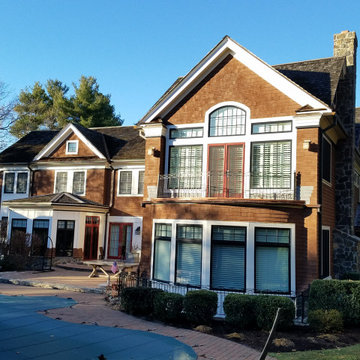
The homeowner called us and said he had a leak under his flat roof under his deck. We opened up the deck and found extensive damage. Replaced the damaged wood under the flat roof. We installed a new flat roof and re-installed the deck.

Sponsored
Sunbury, OH

J.Holderby - Renovations
Franklin County's Leading General Contractors - 2X Best of Houzz!

 Loyalty Exterior Solutions
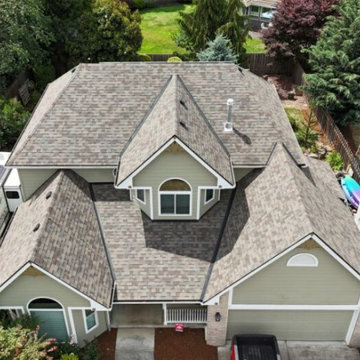
The homeowner called us and said he had a leak under his flat roof under his deck. We opened up the deck and found extensive damage. Replaced the damaged wood under the flat roof. We installed a new flat roof and re-installed the deck.
 Loyalty Exterior Solutions
The homeowner called us and said he had a leak under his flat roof under his deck. We opened up the deck and found extensive damage. Replaced the damaged wood under the flat roof. We installed a new flat roof and re-installed the deck.
 Corley Roofing & Sheet Metal Co., Inc.
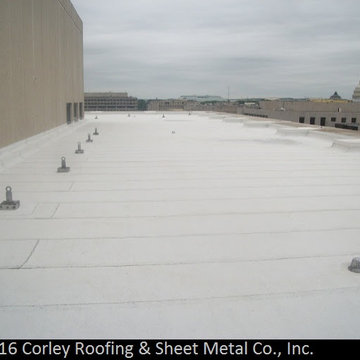
We installed this new TPO roof on the Department of Justice building in Washington, DC.
 Blackbox design studios
Mark Heywood
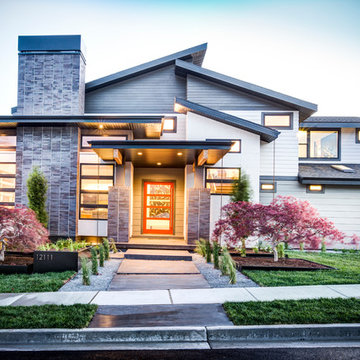
Inspiration for a large transitional three-story mixed siding house exterior remodel in Salt Lake City with a shed roof and a shingle roof
Inspiration for a large transitional three-story mixed siding house exterior remodel in Salt Lake City with a shed roof and a shingle roof

 Element Home Builders
Example of a large transitional white two-story stucco house exterior design in Orlando with a tile roof

Sponsored
Columbus, OH
Free consultation for landscape design!

Peabody Landscape Group
Columbus' Reliable Landscape Design & Contracting
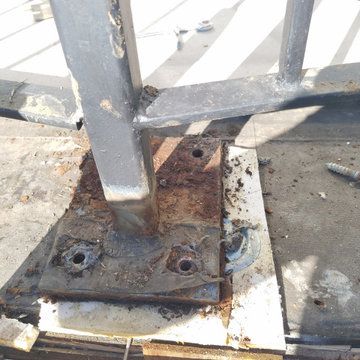 Loyalty Exterior Solutions
The homeowner called us and said he had a leak under his flat roof under his deck. We opened up the deck and found extensive damage. Replaced the damaged wood under the flat roof. We installed a new flat roof and re-installed the deck.
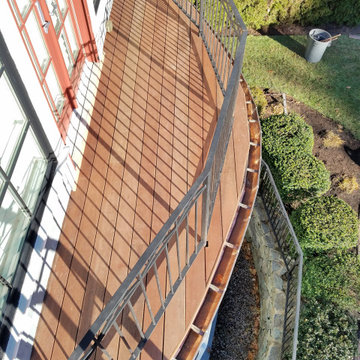 Loyalty Exterior Solutions
The homeowner called us and said he had a leak under his flat roof under his deck. We opened up the deck and found extensive damage. Replaced the damaged wood under the flat roof. We installed a new flat roof and re-installed the deck.
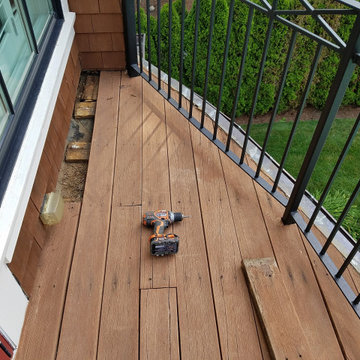 Loyalty Exterior Solutions
The homeowner called us and said he had a leak under his flat roof under his deck. We opened up the deck and found extensive damage. Replaced the damaged wood under the flat roof. We installed a new flat roof and re-installed the deck.
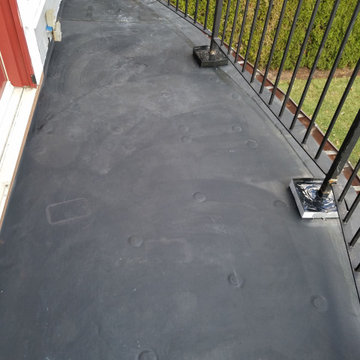 Loyalty Exterior Solutions
The homeowner called us and said he had a leak under his flat roof under his deck. We opened up the deck and found extensive damage. Replaced the damaged wood under the flat roof. We installed a new flat roof and re-installed the deck.


 Loyalty Exterior Solutions
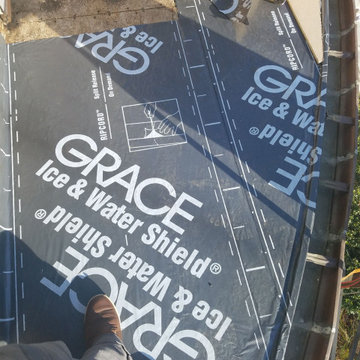
The homeowner called us and said he had a leak under his flat roof under his deck. We opened up the deck and found extensive damage. Replaced the damaged wood under the flat roof. We installed a new flat roof and re-installed the deck.
 Loyalty Exterior Solutions
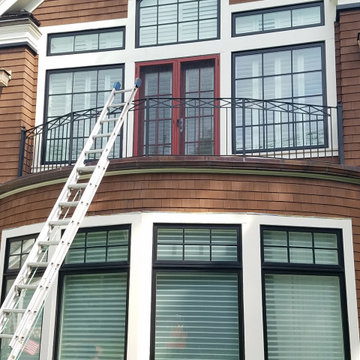
The homeowner called us and said he had a leak under his flat roof under his deck. We opened up the deck and found extensive damage. Replaced the damaged wood under the flat roof. We installed a new flat roof and re-installed the deck.

 Donald Lococo Architects
Located on farmland in McLean, Virginia, the American Farmhouse balances the expected comforts of a new home with the bucolic beauty of an old farmhouse. The final site plan still has evidence showing parallel courses of the barn’s destiny. The house mass is broken and lowered so that the home can remain secondary to the monolithic barn structure. Earthy and elemental materials are selected for the home that reference the barn without directly mimicking it. Wooden members found inside the barn and from other barns bridge ceilings and are used in floors along with rustic slate adding to a sense of simplicity to the farmhouse design.
The age and patina of the barn is reflected in the house’s textural use of board and batten and field stone layered similar to stone foundations. The original development plan was to demolish the existing barn and construct three suburban homes. Part of an endangered breed, as one of the few remaining barns in the area, it was originally viewed as a challenge in a luxury home construction with several difficulties posed to the impending project: it would be expensive to renovate, vulnerable to demolition, and threatened by urban sprawl. However, instead of trying to alter or destroy the barn, the structure was fully embraced into the traditional architecture project as a centerpiece and was used as the inspiration for the home. The new house was sited parallel to the barn so that views to the barn gable were accessible.
23