
Search results for "Flat surface" in Home Design Ideas

 Feinmann, Inc.
Example of a mid-sized transitional master gray tile and porcelain tile porcelain tile and gray floor bathroom design in Boston with flat-panel cabinets, medium tone wood cabinets, a one-piece toilet, beige walls, a trough sink, solid surface countertops and white countertops

 Henrybuilt Seattle
Mid-sized trendy galley light wood floor and beige floor open concept kitchen photo in Los Angeles with flat-panel cabinets, yellow cabinets, white backsplash, stainless steel appliances, an island, white countertops, an undermount sink and solid surface countertops

 Jon Hensley Architects
Contractor: AllenBuilt Inc.
Interior Designer: Cecconi Simone
Photographer: Connie Gauthier with HomeVisit
Inspiration for a contemporary porcelain tile black floor bathroom remodel in DC Metro with flat-panel cabinets, white cabinets, gray walls, an integrated sink, solid surface countertops, a hinged shower door and white countertops
Inspiration for a contemporary porcelain tile black floor bathroom remodel in DC Metro with flat-panel cabinets, white cabinets, gray walls, an integrated sink, solid surface countertops, a hinged shower door and white countertops
Find the right local pro for your project


 Lochwood-Lozier Custom Homes
Walk-in shower - small contemporary 3/4 beige tile and porcelain tile gray floor and concrete floor walk-in shower idea in Seattle with flat-panel cabinets, gray cabinets, white walls, a vessel sink, a hinged shower door, a two-piece toilet and solid surface countertops

 AV Architects + Builders
AV Architects + Builders
Location: Great Falls, VA, United States
Our clients were looking to renovate their existing master bedroom into a more luxurious, modern space with an open floor plan and expansive modern bath design. The existing floor plan felt too cramped and didn’t offer much closet space or spa like features. Without having to make changes to the exterior structure, we designed a space customized around their lifestyle and allowed them to feel more relaxed at home.
Our modern design features an open-concept master bedroom suite that connects to the master bath for a total of 600 square feet. We included floating modern style vanity cabinets with white Zen quartz, large black format wall tile, and floating hanging mirrors. Located right next to the vanity area is a large, modern style pull-out linen cabinet that provides ample storage, as well as a wooden floating bench that provides storage below the large window. The centerpiece of our modern design is the combined free-standing tub and walk-in, curb less shower area, surrounded by views of the natural landscape. To highlight the modern design interior, we added light white porcelain large format floor tile to complement the floor-to-ceiling dark grey porcelain wall tile to give off a modern appeal. Last not but not least, a frosted glass partition separates the bath area from the toilet, allowing for a semi-private toilet area.
Jim Tetro Architectural Photography

 Andrew Heiser
Wet room - large industrial master porcelain tile and white tile ceramic tile and black floor wet room idea with black walls, marble countertops, a hinged shower door, gray countertops, flat-panel cabinets, dark wood cabinets and an undermount sink





 Fabcab
Photography by Dale Lang
Inspiration for a mid-sized contemporary l-shaped concrete floor and brown floor open concept kitchen remodel in Seattle with an undermount sink, flat-panel cabinets, medium tone wood cabinets, stainless steel appliances, an island, solid surface countertops, gray backsplash and ceramic backsplash
Inspiration for a mid-sized contemporary l-shaped concrete floor and brown floor open concept kitchen remodel in Seattle with an undermount sink, flat-panel cabinets, medium tone wood cabinets, stainless steel appliances, an island, solid surface countertops, gray backsplash and ceramic backsplash

 Studio Robert Jamieson
Heidi's Bridge
Inspiration for a mid-century modern u-shaped porcelain tile and white floor kitchen remodel in Philadelphia with an undermount sink, flat-panel cabinets, solid surface countertops, gray backsplash, porcelain backsplash, stainless steel appliances, a peninsula and white cabinets
Inspiration for a mid-century modern u-shaped porcelain tile and white floor kitchen remodel in Philadelphia with an undermount sink, flat-panel cabinets, solid surface countertops, gray backsplash, porcelain backsplash, stainless steel appliances, a peninsula and white cabinets
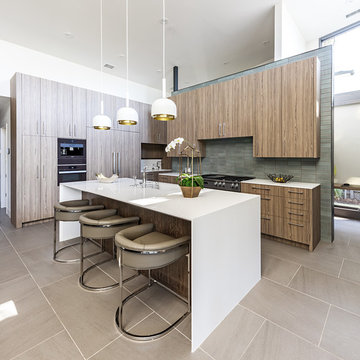
Open concept kitchen - mid-sized contemporary l-shaped porcelain tile and beige floor open concept kitchen idea in Dallas with an undermount sink, flat-panel cabinets, medium tone wood cabinets, solid surface countertops, ceramic backsplash, an island, gray backsplash and paneled appliances
 User

UserBathroom - mid-sized transitional mosaic tile floor and black floor bathroom idea in New York with flat-panel cabinets, dark wood cabinets, white walls, a vessel sink, solid surface countertops and a two-piece toilet

Huge trendy galley light wood floor and beige floor eat-in kitchen photo in San Diego with an integrated sink, flat-panel cabinets, brown cabinets, solid surface countertops, white backsplash, porcelain backsplash, paneled appliances and an island


 HERE Design and Architecture
Ventura Remodel - from Living Area. New fixtures and finishes in a reconfigured kitchen for a young family, opened to adjacent living area. Painting and watercolor by David Spanbock. Photos by Skye Moorhead, all rights reserved.

 Clarke - New England’s Sub-Zero & Wolf Showroom
Example of a small trendy l-shaped medium tone wood floor eat-in kitchen design in Boston with flat-panel cabinets, white cabinets, gray backsplash, stainless steel appliances, an island, a double-bowl sink, solid surface countertops and glass sheet backsplash

 Nar Design Group
This fun classic kitchen in Gold River features Columbia frameless cabinets in Sandy Hook grey. A green glass backsplash in a random matte and polished pattern complements the cabinets which are faced with both painted wood and frosted glass. The Silestone countertops in the Lyra finish have an ogee bullnose edge. The floors are finished in a rich brown porcelain tile of varying sizes that are made to resemble distressed wood.
Photo Credit: PhotographerLink

 Melissa Winn Interiors
Urban gray tile pebble tile floor alcove shower photo in San Francisco with gray walls



 Marc Julien
Eat-in kitchen - mid-sized contemporary galley dark wood floor eat-in kitchen idea in Miami with flat-panel cabinets, white backsplash, stainless steel appliances, an island, a farmhouse sink, solid surface countertops, stone tile backsplash and black countertops

 CARIB DANIEL MARTIN architecture and design llc
Renovation and redesign of a 1980s addition to create an open, airy Danish-Modern interior in the Brookmont neighborhood of Bethesda, MD. Photography: Katherine Ma, Studio by MAK

 John Fuchs Construction
Kate Falconer Photography
Inspiration for a mid-sized eclectic u-shaped terra-cotta tile kitchen remodel in San Francisco with flat-panel cabinets, gray cabinets, solid surface countertops, gray backsplash, subway tile backsplash, stainless steel appliances, an island and an undermount sink
Inspiration for a mid-sized eclectic u-shaped terra-cotta tile kitchen remodel in San Francisco with flat-panel cabinets, gray cabinets, solid surface countertops, gray backsplash, subway tile backsplash, stainless steel appliances, an island and an undermount sink
2