
Search results for "Flat w" in Home Design Ideas

 TINEKE TRIGGS
Mid-sized trendy master gray tile, white tile and marble tile medium tone wood floor and brown floor bathroom photo in San Francisco with white walls, a hinged shower door, flat-panel cabinets, medium tone wood cabinets, a two-piece toilet, an undermount sink and marble countertops
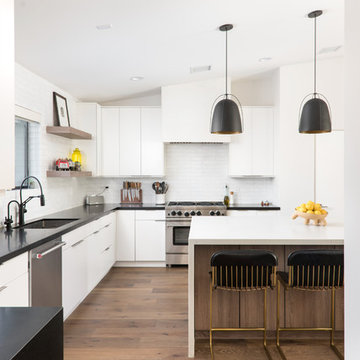
 Two Hawks Design and Development
Trendy l-shaped medium tone wood floor and brown floor kitchen photo in Phoenix with an undermount sink, flat-panel cabinets, white cabinets, white backsplash, stainless steel appliances, an island and black countertops

Inspiration for a contemporary l-shaped medium tone wood floor and brown floor dedicated laundry room remodel in Tampa with an undermount sink, flat-panel cabinets, white cabinets, white walls, a stacked washer/dryer and white countertops
Find the right local pro for your project

 Heartfelt Townhouse Builders
Inspiration for a contemporary master gray tile and marble tile gray floor bathroom remodel in New York with flat-panel cabinets, light wood cabinets and a hinged shower door
 NOTION, LLC
Bradd Celidonia
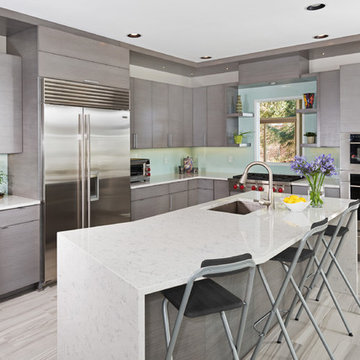
Mid-sized trendy l-shaped porcelain tile and gray floor open concept kitchen photo in Other with an undermount sink, flat-panel cabinets, gray cabinets, blue backsplash, glass sheet backsplash, stainless steel appliances, an island and quartz countertops
Mid-sized trendy l-shaped porcelain tile and gray floor open concept kitchen photo in Other with an undermount sink, flat-panel cabinets, gray cabinets, blue backsplash, glass sheet backsplash, stainless steel appliances, an island and quartz countertops

 Sarah Dippold Design
Mike Schwartz Photography

Inspiration for a transitional master gray floor freestanding bathtub remodel in Chicago with flat-panel cabinets, dark wood cabinets, white walls, a console sink and white countertops
Inspiration for a transitional master gray floor freestanding bathtub remodel in Chicago with flat-panel cabinets, dark wood cabinets, white walls, a console sink and white countertops


 Archetype Architecture
Eric Soltan Photography www.ericsoltan.com

Example of a mid-sized trendy u-shaped medium tone wood floor enclosed kitchen design in New York with an undermount sink, flat-panel cabinets, dark wood cabinets, white backsplash, stainless steel appliances, an island, quartzite countertops and ceramic backsplash
Example of a mid-sized trendy u-shaped medium tone wood floor enclosed kitchen design in New York with an undermount sink, flat-panel cabinets, dark wood cabinets, white backsplash, stainless steel appliances, an island, quartzite countertops and ceramic backsplash

 Shelter Solutions LLC - ADU Specialist
Example of a cottage l-shaped concrete floor and gray floor kitchen design in Portland with a farmhouse sink, flat-panel cabinets, black cabinets, wood countertops, white backsplash, subway tile backsplash, stainless steel appliances and no island

 w.b. builders
Photo by Seth Hannula
Inspiration for a large transitional single-wall multicolored floor and concrete floor dedicated laundry room remodel in Minneapolis with a drop-in sink, flat-panel cabinets, white cabinets, laminate countertops, pink walls, a side-by-side washer/dryer and white countertops
Inspiration for a large transitional single-wall multicolored floor and concrete floor dedicated laundry room remodel in Minneapolis with a drop-in sink, flat-panel cabinets, white cabinets, laminate countertops, pink walls, a side-by-side washer/dryer and white countertops

 Foursquare Builders
Casey Dunn

Large trendy white tile and stone tile marble floor bathroom photo in Austin with an undermount sink, flat-panel cabinets, marble countertops, white walls and medium tone wood cabinets
Large trendy white tile and stone tile marble floor bathroom photo in Austin with an undermount sink, flat-panel cabinets, marble countertops, white walls and medium tone wood cabinets

 W Design Interiors
Example of a beach style light wood floor powder room design in Cleveland with flat-panel cabinets, beige walls and an undermount sink

 Leicht Westchester-Greenwich
Example of a large minimalist single-wall concrete floor eat-in kitchen design in New York with flat-panel cabinets, gray cabinets, solid surface countertops, brown backsplash, stainless steel appliances, an island and a double-bowl sink


 Christian Zapatka Architect, PLLC
Kitchen - mid-sized transitional l-shaped light wood floor and brown floor kitchen idea in DC Metro with an integrated sink, flat-panel cabinets, green cabinets, quartzite countertops, stainless steel appliances and an island

 Walker Workshop
Inspiration for a modern l-shaped gray floor kitchen remodel in Los Angeles with an undermount sink, flat-panel cabinets, medium tone wood cabinets, window backsplash, stainless steel appliances, an island and white countertops

 H Design Group USA
Example of a trendy gray tile and white tile beige floor corner shower design in Miami with flat-panel cabinets, white cabinets, gray walls, an integrated sink, a hinged shower door and white countertops

Inspiration for a transitional bathroom remodel in Orange County with flat-panel cabinets and medium tone wood cabinets


 Logan Killen Interiors
Hunter Holder
Example of a large transitional master white tile and stone slab marble floor freestanding bathtub design in New Orleans with flat-panel cabinets, dark wood cabinets, white walls, an undermount sink and marble countertops
Example of a large transitional master white tile and stone slab marble floor freestanding bathtub design in New Orleans with flat-panel cabinets, dark wood cabinets, white walls, an undermount sink and marble countertops

 Cuppett Kilpatrick Architecture + Interior Design
White Oak cabinets and floor. Island counter top is Pietra Cardoso Schist. White counter top is Caesarstone, color Fresh Concrete. Island paint color is Sherwin Williams, Iron Ore. White wall and cabinet color is Benjamin Moore, Cloud Cover.
Photo by Whit Preston
1