
Search results for "Flawless" in Home Design Ideas

 Zeitgeist Sonoma
Inspiration for a small modern single-wall beige floor dedicated laundry room remodel in San Francisco with a single-bowl sink, flat-panel cabinets, white cabinets, white backsplash, mosaic tile backsplash, white walls, a stacked washer/dryer and black countertops
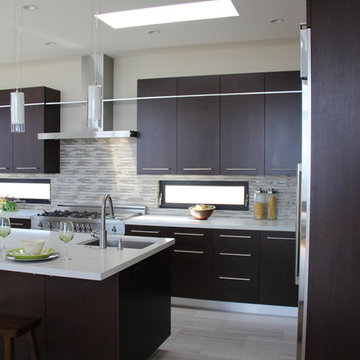
 Hampton Woodwork & Design
Open concept kitchen - large contemporary u-shaped medium tone wood floor and brown floor open concept kitchen idea in Los Angeles with an undermount sink, flat-panel cabinets, dark wood cabinets, quartz countertops, multicolored backsplash, matchstick tile backsplash, stainless steel appliances and an island
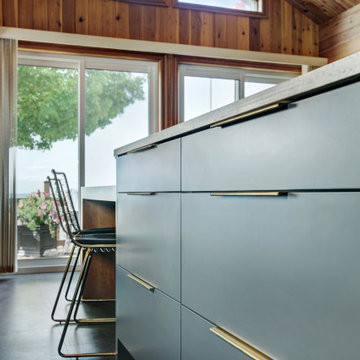
 Braam's Custom Cabinets
Mid-sized trendy single-wall open concept kitchen photo in Toronto with an undermount sink, flat-panel cabinets, gray cabinets, quartzite countertops, stainless steel appliances, an island and white countertops
Find the right local pro for your project
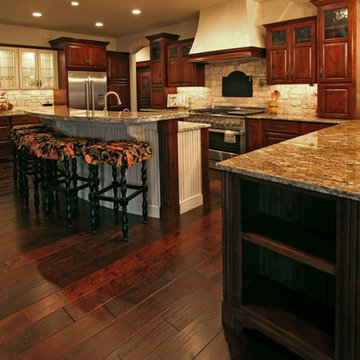
 Monarch Custom Homes
Kitchen view
Mid-sized transitional u-shaped dark wood floor and brown floor open concept kitchen photo in Seattle with an undermount sink, raised-panel cabinets, dark wood cabinets, granite countertops, beige backsplash, stone tile backsplash, stainless steel appliances and an island
Mid-sized transitional u-shaped dark wood floor and brown floor open concept kitchen photo in Seattle with an undermount sink, raised-panel cabinets, dark wood cabinets, granite countertops, beige backsplash, stone tile backsplash, stainless steel appliances and an island
 ArtistX
Jason Bennett, Artist

Entryway - small contemporary concrete floor entryway idea in San Diego with gray walls
Entryway - small contemporary concrete floor entryway idea in San Diego with gray walls
 Braam's Custom Cabinets
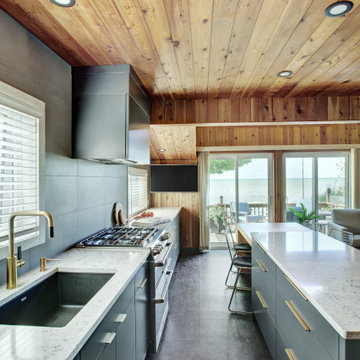
Inspiration for a mid-sized contemporary single-wall open concept kitchen remodel in Toronto with an undermount sink, flat-panel cabinets, gray cabinets, quartzite countertops, stainless steel appliances, an island and white countertops
 Zeitgeist Sonoma

Example of a large minimalist brown one-story wood and board and batten house exterior design in San Francisco with a shed roof


 Zeitgeist Sonoma
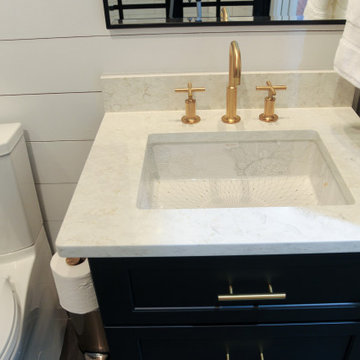

Example of a large minimalist galley beige floor and wood ceiling enclosed kitchen design in San Francisco with flat-panel cabinets, white cabinets, marble countertops, black backsplash, black appliances, an island and white countertops
 Integrity One Construction
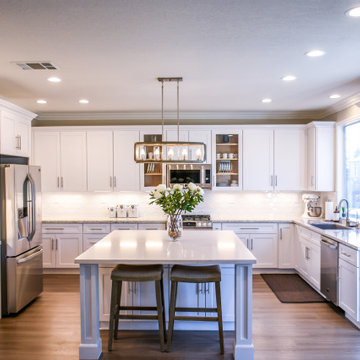
Eat-in kitchen - large transitional u-shaped light wood floor and beige floor eat-in kitchen idea in Phoenix with an undermount sink, shaker cabinets, white cabinets, quartzite countertops, white backsplash, ceramic backsplash, stainless steel appliances, an island and white countertops

 Kitchens Inc. Custom Cabinetry
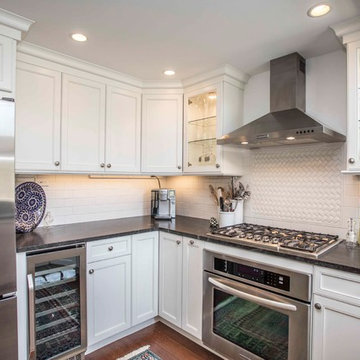
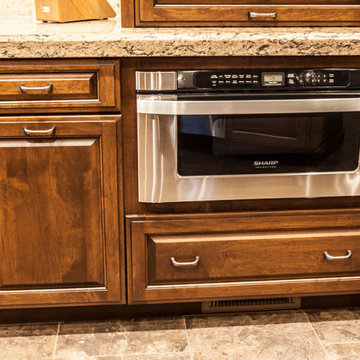
Inspiration for a mid-sized timeless u-shaped porcelain tile and gray floor eat-in kitchen remodel in Wichita with an undermount sink, raised-panel cabinets, dark wood cabinets, granite countertops, beige backsplash, ceramic backsplash, stainless steel appliances and a peninsula

 Kitchens Inc. Custom Cabinetry
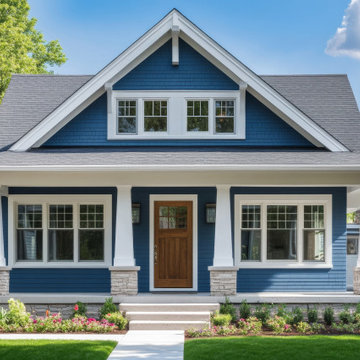
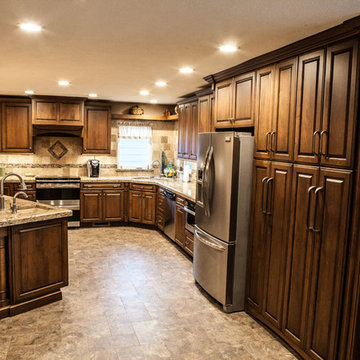
Inspiration for a mid-sized timeless u-shaped porcelain tile and gray floor eat-in kitchen remodel in Wichita with an undermount sink, raised-panel cabinets, dark wood cabinets, granite countertops, beige backsplash, ceramic backsplash, stainless steel appliances and a peninsula
 Kitchens Inc. Custom Cabinetry
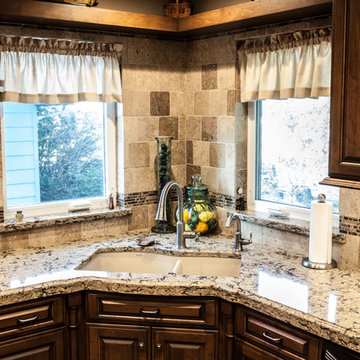
Inspiration for a mid-sized timeless u-shaped porcelain tile and gray floor eat-in kitchen remodel in Wichita with an undermount sink, raised-panel cabinets, dark wood cabinets, granite countertops, beige backsplash, ceramic backsplash, stainless steel appliances and a peninsula
 Chervin Kitchen & Bath Inc.
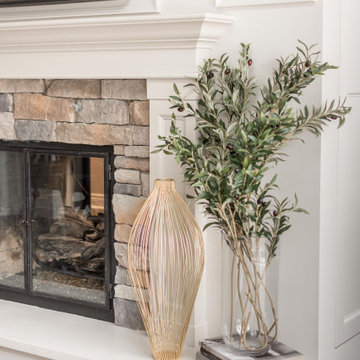
This gorgeous greige-painted fireplace and mantel are in the middle of a living room. The fireplace is surrounded by beautiful brick and the mantel is custom cabinetry. This fireplace and mantel continue the traditional design of the kitchen.
 Garman Builders Inc.
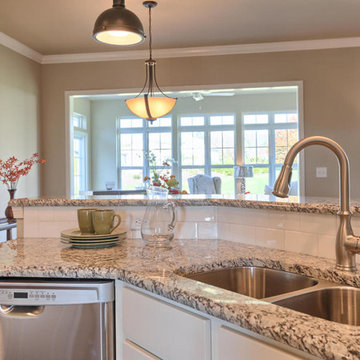
A view from the kitchen into the sunroom at 2111 Fieldcrest Road, Lebanon in Fieldcrest at Lebanon. A close up of a modern single handle stainless steel faucet. Photo Credit: Justin Tearney
 Zeitgeist Sonoma

Mid-sized minimalist beige floor, wood ceiling and wood wall enclosed dining room photo in San Francisco with brown walls, a corner fireplace and a brick fireplace
39