
Search results for "Flecken" in Home Design Ideas

 KC Home Solutions, LLC
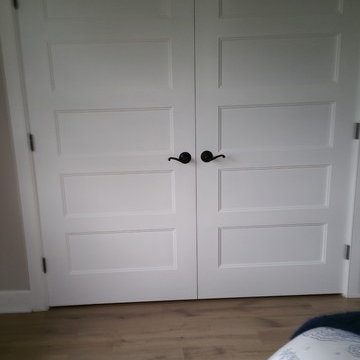
Kitchen remodel. Work completed includes:
Floor refinish
Bar extension
New ceiling lighting, under cabinet lighting, inside cabinet lighting
Cabinet refinish
New hinges and pulls on doors
New granite counter tops
New back splash



Find the right local pro for your project

 User
UserEmily Kolaczek
Large elegant walk-out medium tone wood floor home design photo in Calgary with beige walls, a standard fireplace and a metal fireplace
Large elegant walk-out medium tone wood floor home design photo in Calgary with beige walls, a standard fireplace and a metal fireplace
 Diablo Flooring,Inc
Diablo Flooring Inc - Diablo CA Retailer -
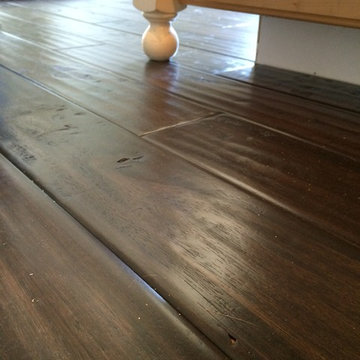
Provenza Antico Collection created by our artisans with exceptional attention to detail with every board hand scraped, distressed, and hand stained to create a truly custom look floor. NEW MATTE COLORS ARRIVING AT PROVENZA DEALERS THIS SUMMER!

 Zaga Design Group Inc
Inspiration for a mid-sized transitional open concept living room remodel in Denver with white walls, no fireplace and no tv
 Clean Design Home
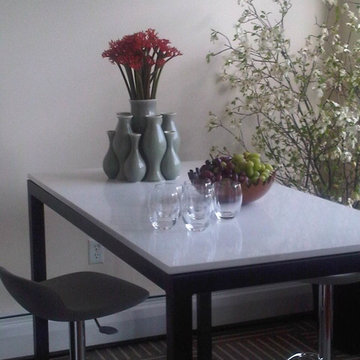
Bar stool kitchen set & stacked floral vases by Room & Board, FLOR carpet tiles
Photo credit: Robin Wilson Home
Kitchen/dining room combo - small eclectic kitchen/dining room combo idea in New York with white walls
Kitchen/dining room combo - small eclectic kitchen/dining room combo idea in New York with white walls
 DMJ Services
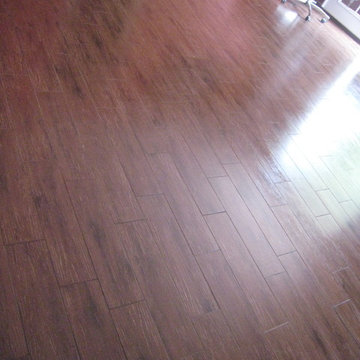
photo by Janessa Jondahl, I at first thought that this was wood flooring and had classified it as such, but when I looked more closely at the picture I realized that it was a certain customer who we did these tile floors for. They really do look like wood, but they are more long-lasting and don't scratch as easily with everyday use in my opinion.




 ACS-Alliance Construction Services
Living room - mid-sized contemporary enclosed dark wood floor living room idea in Oklahoma City with white walls, a standard fireplace, a brick fireplace and no tv


 Lodi Tile Works, Inc
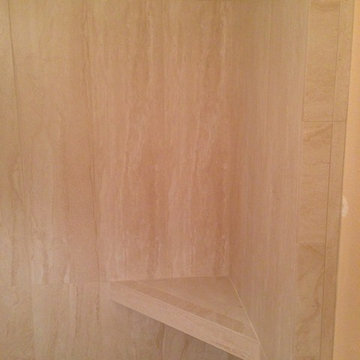
Traditional tile shower using stone look cream porcelain tile with a decorative liner using a brick-joint mosaic on shower walls. Also, included with a tiled corner seat and brick-joint tile mosaic on the shower floor.


 Custom Surface Solutions
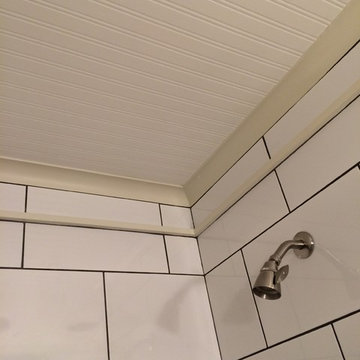
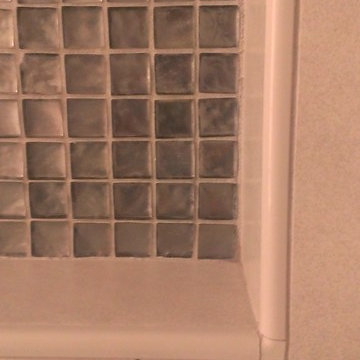
Custom Surface Solutions (www.css-tile.com) - Owner Craig Thompson (512) 430-1215. This project shows before and after pictures of master bathroom remodel including the following:
- 12 x 24 shower wall tile (gray) with 1/3 offset layout pattern.
- 12 x 24 bathroom floor tile (taupe) with 1/3 offset layout pattern.
- Tile shower niche / box
- Granite (River White) floating seat / bench
- 2" x 2" mosaic shower floor tile
- Semi-custom dark wood dual sink vanity recessed panel dual sink vanity with recessed panel doors.
- Granite vanity counter / backsplash (Riiver White)
- Moen chrome plumbing fixtures and hardware accessories
- Kohler rectangular under mount sinks
- Kohler one-piece elongated seat
- Frameless sliding glass door
- Kichler brushed metal vanity mirrors
- Frameless sliding glass door
- Kichler brushed metal vanity mirrors

 Gainesville Carpets Plus Colortile
Eat-in kitchen - craftsman l-shaped medium tone wood floor eat-in kitchen idea in Miami with an island
 Seaside Surfaces LLC
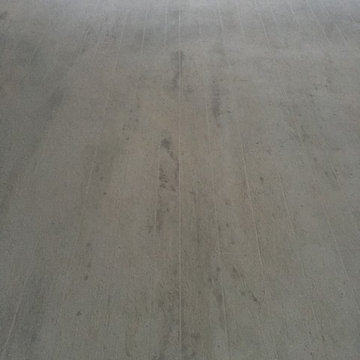
Hand troweled wood overlay has been created, and the first application of stain has been applied.
Example of a mid-sized minimalist backyard concrete patio design with a roof extension
Example of a mid-sized minimalist backyard concrete patio design with a roof extension


11