
Search results for "Flexible credit" in Home Design Ideas

 The Artisans Group, Inc.
This prefabricated 1,800 square foot Certified Passive House is designed and built by The Artisans Group, located in the rugged central highlands of Shaw Island, in the San Juan Islands. It is the first Certified Passive House in the San Juans, and the fourth in Washington State. The home was built for $330 per square foot, while construction costs for residential projects in the San Juan market often exceed $600 per square foot. Passive House measures did not increase this projects’ cost of construction.
The clients are retired teachers, and desired a low-maintenance, cost-effective, energy-efficient house in which they could age in place; a restful shelter from clutter, stress and over-stimulation. The circular floor plan centers on the prefabricated pod. Radiating from the pod, cabinetry and a minimum of walls defines functions, with a series of sliding and concealable doors providing flexible privacy to the peripheral spaces. The interior palette consists of wind fallen light maple floors, locally made FSC certified cabinets, stainless steel hardware and neutral tiles in black, gray and white. The exterior materials are painted concrete fiberboard lap siding, Ipe wood slats and galvanized metal. The home sits in stunning contrast to its natural environment with no formal landscaping.
Photo Credit: Art Gray
 Riverside Custom Homes
Photo credit: Laurey W. Glenn/Southern Living

Inspiration for a coastal bedroom remodel in Jacksonville with white walls and no fireplace
Inspiration for a coastal bedroom remodel in Jacksonville with white walls and no fireplace
 User
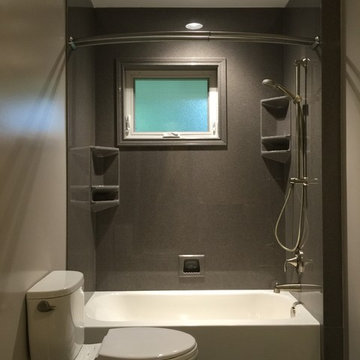
UserNew bathroom with flexible shower fixture in a vertical/tower style, built-in tub and open-air window. Photo credit: facebook.com/tjwhome.
Example of a large trendy bathroom design in Philadelphia with a one-piece toilet
Example of a large trendy bathroom design in Philadelphia with a one-piece toilet
Find the right local pro for your project

 ORG Home
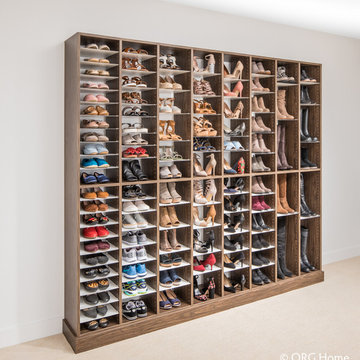
Organize by style, shape, or season so you can find the perfect pair of shoes or boots for any outfit or occasion. The flexible design makes it simple to move or add more shelves as you update or expand your collection.
Photo Credit: ORG Home
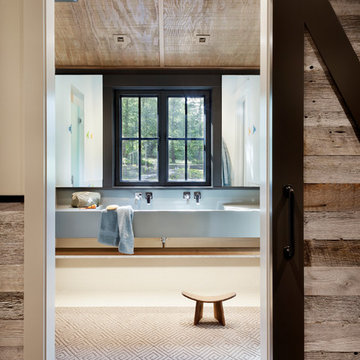
 DeForest Architects
The Bunk Bath is designed to be flexible for multiple users.
photo credit: Tim Bies
Example of a transitional bathroom design in Seattle
Example of a transitional bathroom design in Seattle
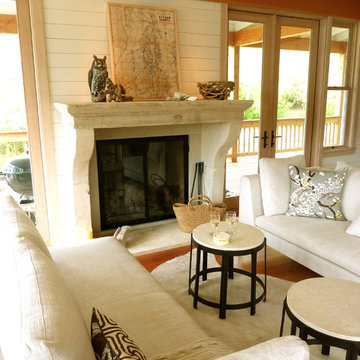
 Michelle Burgess Design
Great Room w/ 18th c. French limestone fireplace, custom marble & steel coffee tables, custom steel and hide stools. Photo credit: Michelle Burgess Designphoto credit: Michelle Burgess Design

Sponsored
Columbus, OH

Hope Restoration & General Contracting
Columbus Design-Build, Kitchen & Bath Remodeling, Historic Renovations

 Price Style and Design
Inspiration for a mid-sized mid-century modern enclosed dark wood floor and brown floor family room remodel in San Francisco with white walls

 Blum SEA
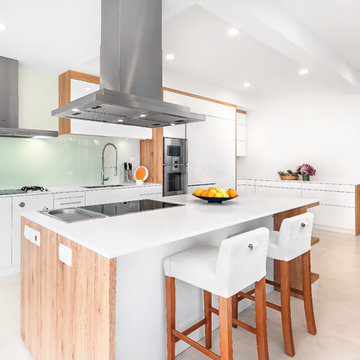
The stove's glass material backsplash adds to the expansiveness of the kitchen, as well as give the kitchen a subtle mix of textures.
Photo credits: Fauzi Anuar of www.zeeandmarina.com
 TOLA architecture
Photo Credit: Amy Barkow | Barkow Photo,
Lighting Design: LOOP Lighting,
Interior Design: Blankenship Design,
General Contractor: Constructomics LLC

 M.O.Daby Design

Conceived more similar to a loft type space rather than a traditional single family home, the homeowner was seeking to challenge a normal arrangement of rooms in favor of spaces that are dynamic in all 3 dimensions, interact with the yard, and capture the movement of light and air.
As an artist that explores the beauty of natural objects and scenes, she tasked us with creating a building that was not precious - one that explores the essence of its raw building materials and is not afraid of expressing them as finished.
We designed opportunities for kinetic fixtures, many built by the homeowner, to allow flexibility and movement.
The result is a building that compliments the casual artistic lifestyle of the occupant as part home, part work space, part gallery. The spaces are interactive, contemplative, and fun.
More details to come.
credits:
design: Matthew O. Daby - m.o.daby design
construction: Cellar Ridge Construction
structural engineer: Darla Wall - Willamette Building Solutions
photography: Erin Riddle - KLIK Concepts
 Newmark Homes
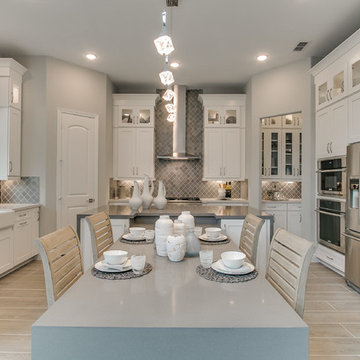
Newmark Homes builds new construction homes across Houston with award-winning floor plans, custom home options, and build on your lot flexibility. See the communities we build in and view available homes and floor plans at https://newmarkhomes.com/
Photos Credit: Premier Photography

Sponsored
Columbus, OH
Hope Restoration & General Contracting
Columbus Design-Build, Kitchen & Bath Remodeling, Historic Renovations
 Melton Design Build
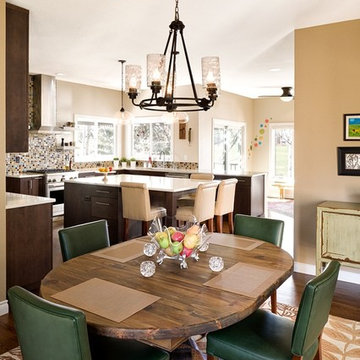
This informal take on a dining room not only continues the continuity of the house, but also meets the needs of the homeowner. The proximity of the kitchen and the dining room also allow the homeowner to have the flexibility to choose where the want to eat, without the hassle.
Photo Credit: StudioQPhoto.com
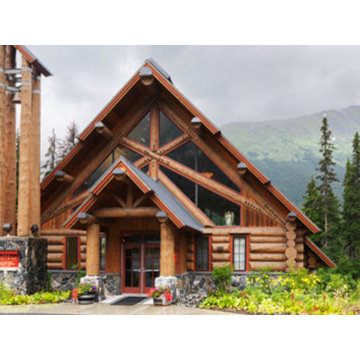
 JELD-WEN Windows and Doors
JELD-WEN Custom wood windows offer the design flexibility and rugged durability needed to bring natural illumination to Our Lady of the Snows Chapel in Alaska.
Photo credit: JELD-WEN

 kelly mcguill home
Photo Credit: Tamara Flanagan
Home studio - large farmhouse freestanding desk medium tone wood floor home studio idea in Boston with white walls and no fireplace
Home studio - large farmhouse freestanding desk medium tone wood floor home studio idea in Boston with white walls and no fireplace


Sponsored
Columbus, OH
Hope Restoration & General Contracting
Columbus Design-Build, Kitchen & Bath Remodeling, Historic Renovations
 User
UserPhoto: Ten Ten Creative
Wet bar - transitional single-wall dark wood floor and brown floor wet bar idea in Dallas with shaker cabinets, black cabinets, black backsplash, subway tile backsplash and gray countertops
Wet bar - transitional single-wall dark wood floor and brown floor wet bar idea in Dallas with shaker cabinets, black cabinets, black backsplash, subway tile backsplash and gray countertops

 Kaplan Thompson Architects
Photo Credit: Irvin Serrano
Bathroom - contemporary master gray tile beige floor bathroom idea with open cabinets, medium tone wood cabinets, an undermount tub, gray walls, a vessel sink, wood countertops and a hinged shower door
Bathroom - contemporary master gray tile beige floor bathroom idea with open cabinets, medium tone wood cabinets, an undermount tub, gray walls, a vessel sink, wood countertops and a hinged shower door
 User
Userthis early 1990's condo needed a complete gut. we tore down walls to create an open concept and created visual impact by applying fir slats over a popcorn style ceiling. not only did the slats save us time and money by not having to scrape the ceiling but also gave us flexibility with the lighting plan. Photo credits: Chasing Light Studio
2