
Search results for "Flexible credit" in Home Design Ideas

 M.O.Daby Design
Conceived more similar to a loft type space rather than a traditional single family home, the homeowner was seeking to challenge a normal arrangement of rooms in favor of spaces that are dynamic in all 3 dimensions, interact with the yard, and capture the movement of light and air.
As an artist that explores the beauty of natural objects and scenes, she tasked us with creating a building that was not precious - one that explores the essence of its raw building materials and is not afraid of expressing them as finished.
We designed opportunities for kinetic fixtures, many built by the homeowner, to allow flexibility and movement.
The result is a building that compliments the casual artistic lifestyle of the occupant as part home, part work space, part gallery. The spaces are interactive, contemplative, and fun.
More details to come.
credits:
design: Matthew O. Daby - m.o.daby design
construction: Cellar Ridge Construction
structural engineer: Darla Wall - Willamette Building Solutions
photography: Erin Riddle - KLIK Concepts
 M.O.Daby Design
Conceived more similar to a loft type space rather than a traditional single family home, the homeowner was seeking to challenge a normal arrangement of rooms in favor of spaces that are dynamic in all 3 dimensions, interact with the yard, and capture the movement of light and air.
As an artist that explores the beauty of natural objects and scenes, she tasked us with creating a building that was not precious - one that explores the essence of its raw building materials and is not afraid of expressing them as finished.
We designed opportunities for kinetic fixtures, many built by the homeowner, to allow flexibility and movement.
The result is a building that compliments the casual artistic lifestyle of the occupant as part home, part work space, part gallery. The spaces are interactive, contemplative, and fun.
More details to come.
credits:
design: Matthew O. Daby - m.o.daby design
construction: Cellar Ridge Construction
structural engineer: Darla Wall - Willamette Building Solutions
photography: Erin Riddle - KLIK Concepts

 STUDIO ENÉE architects
Overlooking an acre of land, this 1951 residence in Needham, Massachusetts was expanded and renovated to create a dialogue between the interior spaces and the exterior landscape. Two full height window walls look on to an expansive garden from the new kitchen and living areas. A skylight over the kitchen maximizes and brings natural daylight into the central core of the house. Access from the existing garage into the dining and kitchen areas is accomplished via a new mudroom and side entrance. The design reflects a flexible living space with framed views of the landscape and the use of natural and sustainable materials.
Photo Credit: Matthew Delphenic
Find the right local pro for your project

 Johnson & Associates Architects
Guest Bedroom
Photo Credit: Dennis Hargis
Bedroom - traditional bedroom idea in Atlanta
Bedroom - traditional bedroom idea in Atlanta

 VisionScapes
This beautiful property is set just outside Calgary in the stunning community of Springbank. An outdoor kitchen including built in BBQ, fridge, and sink situated next to both the indoor and outdoor dining area provides flexibility for the homeowner whether they entertain in the summer or the winter. A meandering pathway around the house that leads you beside the impressive 75 foot long water feature connects to an expansive multi-level flagstone patio and a custom built outdoor pavilion complete with a wood burning fireplace, 50" outdoor TV and expansive network of heating sources centrally located in the backyard.The lower patio is completed with a quartz flagstone that runs seamlessly from inside the house in the games room, out to the hot tub and patio with a custom overhead pergola.
Photo Credit: Jamen Rhodes
 VisionScapes
This beautiful property is set just outside Calgary in the stunning community of Springbank. An outdoor kitchen including built in BBQ, fridge, and sink situated next to both the indoor and outdoor dining area provides flexibility for the homeowner whether they entertain in the summer or the winter. A meandering pathway around the house that leads you beside the impressive 75 foot long water feature connects to an expansive multi-level flagstone patio and a custom built outdoor pavilion complete with a wood burning fireplace, 50" outdoor TV and expansive network of heating sources centrally located in the backyard.The lower patio is completed with a quartz flagstone that runs seamlessly from inside the house in the games room, out to the hot tub and patio with a custom overhead pergola.
Photo Credit: Jamen Rhodes
 Xavieras Inc.
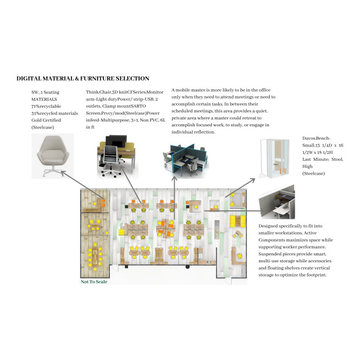
Global Garden is a workplace that minimizes the impact on the environment and considers the needs of its co-workers. The concept is formal garden layouts, and the main focus is easily accessible and convenient for co-workers. The office is fair use for individuals of all abilities in terms of the use of wayfinding and a variety of work settings. This Interior focuses on staying close to nature in various aspects to boost the level of well-being and increase employees' performance throughout the office. These crucial aspects of design will help flexibility, socialization, and productivity between individuals to contribute to the process of growth, learning, and transition. The collaborative design of the facility will inspire people to collaborate both in the office and with others globally. In Conclusion, the design for this specific space will be developed to create an atmosphere that encourages the inclusiveness of co-workers' safety and well-being.
Designer Credit: https://www.instagram.com/mahsa_intd/

Sponsored
Columbus, OH

Hope Restoration & General Contracting
Columbus Design-Build, Kitchen & Bath Remodeling, Historic Renovations

 The Artisans Group, Inc.
This prefabricated 1,800 square foot Certified Passive House is designed and built by The Artisans Group, located in the rugged central highlands of Shaw Island, in the San Juan Islands. It is the first Certified Passive House in the San Juans, and the fourth in Washington State. The home was built for $330 per square foot, while construction costs for residential projects in the San Juan market often exceed $600 per square foot. Passive House measures did not increase this projects’ cost of construction.
The clients are retired teachers, and desired a low-maintenance, cost-effective, energy-efficient house in which they could age in place; a restful shelter from clutter, stress and over-stimulation. The circular floor plan centers on the prefabricated pod. Radiating from the pod, cabinetry and a minimum of walls defines functions, with a series of sliding and concealable doors providing flexible privacy to the peripheral spaces. The interior palette consists of wind fallen light maple floors, locally made FSC certified cabinets, stainless steel hardware and neutral tiles in black, gray and white. The exterior materials are painted concrete fiberboard lap siding, Ipe wood slats and galvanized metal. The home sits in stunning contrast to its natural environment with no formal landscaping.
Photo Credit: Art Gray
 Xavieras Inc.
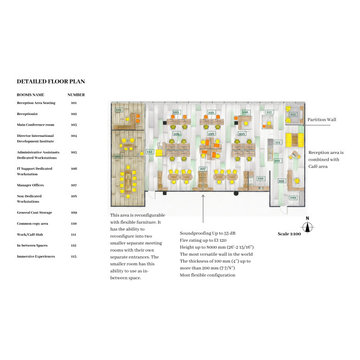
Global Garden is a workplace that minimizes the impact on the environment and considers the needs of its co-workers. The concept is formal garden layouts, and the main focus is easily accessible and convenient for co-workers. The office is fair use for individuals of all abilities in terms of the use of wayfinding and a variety of work settings. This Interior focuses on staying close to nature in various aspects to boost the level of well-being and increase employees' performance throughout the office. These crucial aspects of design will help flexibility, socialization, and productivity between individuals to contribute to the process of growth, learning, and transition. The collaborative design of the facility will inspire people to collaborate both in the office and with others globally. In Conclusion, the design for this specific space will be developed to create an atmosphere that encourages the inclusiveness of co-workers' safety and well-being.
Designer Credit: https://www.instagram.com/mahsa_intd/
 Xavieras Inc.

IQ Business Media Inc. wishes to expand the programming of their business brand by connecting with their audience in more dynamic ways and further enhance their position as a viable partner to national and international design markets. Bringing diverse stakeholders together to facilitate ongoing dialogue in the areas of design and architecture is a key goal of the organization.
Design Solutions:
Quality of space and brand delivery provide state-of-the-art technology in all the spaces.
Spaces can adapt to support the project and business needs. Onsite staff act as a conduit for culture, community, connecting people, companies, and industries by sharing expertise and developing meaningful relationships. Therefore, the spaces are flexible, easy to reconfigure, and adapt to diverse uses.
Software: Revit with Enscape plugin, Photoshop.
Designer Credit: www.linkedin.com/in/mahsa-taskini
 Xavieras Inc.

IQ Business Media Inc. wishes to expand the programming of their business brand by connecting with their audience in more dynamic ways and further enhance their position as a viable partner to national and international design markets. Bringing diverse stakeholders together to facilitate ongoing dialogue in the areas of design and architecture is a key goal of the organization.
Design Solutions:
Quality of space and brand delivery provide state-of-the-art technology in all the spaces.
Spaces can adapt to support the project and business needs. Onsite staff act as a conduit for culture, community, connecting people, companies, and industries by sharing expertise and developing meaningful relationships. Therefore, the spaces are flexible, easy to reconfigure, and adapt to diverse uses.
Software: Revit with Enscape plugin, Photoshop.
Designer Credit: www.linkedin.com/in/mahsa-taskini
 Xavieras Inc.
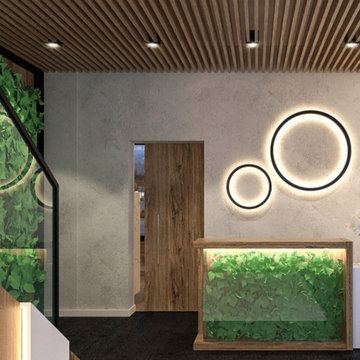
Global Garden is a workplace that minimizes the impact on the environment and considers the needs of its co-workers. The concept is formal garden layouts, and the main focus is easily accessible and convenient for co-workers. The office is fair use for individuals of all abilities in terms of the use of wayfinding and a variety of work settings. This Interior focuses on staying close to nature in various aspects to boost the level of well-being and increase employees' performance throughout the office. These crucial aspects of design will help flexibility, socialization, and productivity between individuals to contribute to the process of growth, learning, and transition. The collaborative design of the facility will inspire people to collaborate both in the office and with others globally. In Conclusion, the design for this specific space will be developed to create an atmosphere that encourages the inclusiveness of co-workers' safety and well-being.
Designer Credit: https://www.instagram.com/mahsa_intd/
 Xavieras Inc.
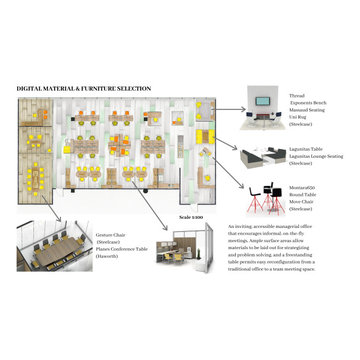
Global Garden is a workplace that minimizes the impact on the environment and considers the needs of its co-workers. The concept is formal garden layouts, and the main focus is easily accessible and convenient for co-workers. The office is fair use for individuals of all abilities in terms of the use of wayfinding and a variety of work settings. This Interior focuses on staying close to nature in various aspects to boost the level of well-being and increase employees' performance throughout the office. These crucial aspects of design will help flexibility, socialization, and productivity between individuals to contribute to the process of growth, learning, and transition. The collaborative design of the facility will inspire people to collaborate both in the office and with others globally. In Conclusion, the design for this specific space will be developed to create an atmosphere that encourages the inclusiveness of co-workers' safety and well-being.
Designer Credit: https://www.instagram.com/mahsa_intd/

Sponsored
Columbus, OH

Snider & Metcalf Interior Design, LTD
Leading Interior Designers in Columbus, Ohio & Ponte Vedra, Florida
 Xavieras Inc.
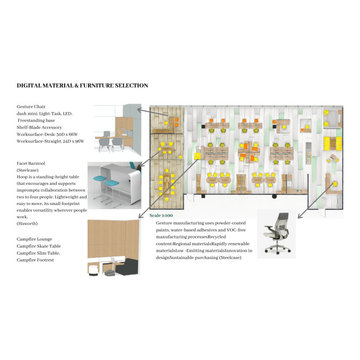
Global Garden is a workplace that minimizes the impact on the environment and considers the needs of its co-workers. The concept is formal garden layouts, and the main focus is easily accessible and convenient for co-workers. The office is fair use for individuals of all abilities in terms of the use of wayfinding and a variety of work settings. This Interior focuses on staying close to nature in various aspects to boost the level of well-being and increase employees' performance throughout the office. These crucial aspects of design will help flexibility, socialization, and productivity between individuals to contribute to the process of growth, learning, and transition. The collaborative design of the facility will inspire people to collaborate both in the office and with others globally. In Conclusion, the design for this specific space will be developed to create an atmosphere that encourages the inclusiveness of co-workers' safety and well-being.
Designer Credit: https://www.instagram.com/mahsa_intd/
 Xavieras Inc.
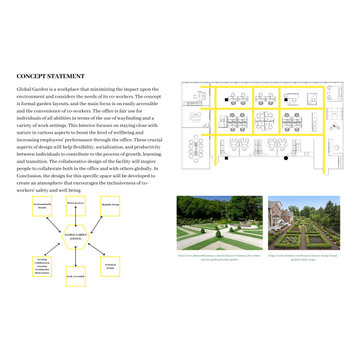
Global Garden is a workplace that minimizes the impact on the environment and considers the needs of its co-workers. The concept is formal garden layouts, and the main focus is easily accessible and convenient for co-workers. The office is fair use for individuals of all abilities in terms of the use of wayfinding and a variety of work settings. This Interior focuses on staying close to nature in various aspects to boost the level of well-being and increase employees' performance throughout the office. These crucial aspects of design will help flexibility, socialization, and productivity between individuals to contribute to the process of growth, learning, and transition. The collaborative design of the facility will inspire people to collaborate both in the office and with others globally. In Conclusion, the design for this specific space will be developed to create an atmosphere that encourages the inclusiveness of co-workers' safety and well-being.
Designer Credit: https://www.instagram.com/mahsa_intd/
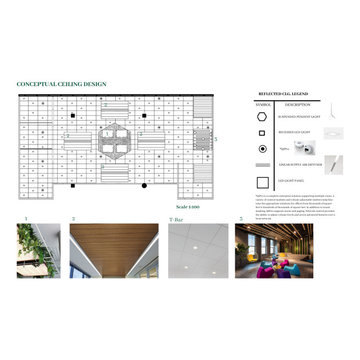 Xavieras Inc.
Global Garden is a workplace that minimizes the impact on the environment and considers the needs of its co-workers. The concept is formal garden layouts, and the main focus is easily accessible and convenient for co-workers. The office is fair use for individuals of all abilities in terms of the use of wayfinding and a variety of work settings. This Interior focuses on staying close to nature in various aspects to boost the level of well-being and increase employees' performance throughout the office. These crucial aspects of design will help flexibility, socialization, and productivity between individuals to contribute to the process of growth, learning, and transition. The collaborative design of the facility will inspire people to collaborate both in the office and with others globally. In Conclusion, the design for this specific space will be developed to create an atmosphere that encourages the inclusiveness of co-workers' safety and well-being.
Designer Credit: https://www.instagram.com/mahsa_intd/
 Xavieras Inc.
 IQ Business Media Inc. wishes to expand the programming of their business brand by connecting with their audience in more dynamic ways and further enhance their position as a viable partner to national and international design markets. Bringing diverse stakeholders together to facilitate ongoing dialogue in the areas of design and architecture is a key goal of the organization.
Design Solutions:
Quality of space and brand delivery provide state-of-the-art technology in all the spaces.
Spaces can adapt to support the project and business needs. Onsite staff act as a conduit for culture, community, connecting people, companies, and industries by sharing expertise and developing meaningful relationships. Therefore, the spaces are flexible, easy to reconfigure, and adapt to diverse uses.
Software: Revit with Enscape plugin, Photoshop.
Designer Credit: www.linkedin.com/in/mahsa-taskini

Sponsored
Columbus, OH
Hope Restoration & General Contracting
Columbus Design-Build, Kitchen & Bath Remodeling, Historic Renovations
 VisionScapes
This beautiful property is set just outside Calgary in the stunning community of Springbank. An outdoor kitchen including built in BBQ, fridge, and sink situated next to both the indoor and outdoor dining area provides flexibility for the homeowner whether they entertain in the summer or the winter. A meandering pathway around the house that leads you beside the impressive 75 foot long water feature connects to an expansive multi-level flagstone patio and a custom built outdoor pavilion complete with a wood burning fireplace, 50" outdoor TV and expansive network of heating sources centrally located in the backyard.The lower patio is completed with a quartz flagstone that runs seamlessly from inside the house in the games room, out to the hot tub and patio with a custom overhead pergola.
Photo Credit: Jamen Rhodes
 The Artisans Group, Inc.
This prefabricated 1,800 square foot Certified Passive House is designed and built by The Artisans Group, located in the rugged central highlands of Shaw Island, in the San Juan Islands. It is the first Certified Passive House in the San Juans, and the fourth in Washington State. The home was built for $330 per square foot, while construction costs for residential projects in the San Juan market often exceed $600 per square foot. Passive House measures did not increase this projects’ cost of construction.
The clients are retired teachers, and desired a low-maintenance, cost-effective, energy-efficient house in which they could age in place; a restful shelter from clutter, stress and over-stimulation. The circular floor plan centers on the prefabricated pod. Radiating from the pod, cabinetry and a minimum of walls defines functions, with a series of sliding and concealable doors providing flexible privacy to the peripheral spaces. The interior palette consists of wind fallen light maple floors, locally made FSC certified cabinets, stainless steel hardware and neutral tiles in black, gray and white. The exterior materials are painted concrete fiberboard lap siding, Ipe wood slats and galvanized metal. The home sits in stunning contrast to its natural environment with no formal landscaping.
Photo Credit: Art Gray

 Julie Schuster Design Studio
Styling the kitchen with a few colorful props. to break up the grey and white color palette.
Photo Credit: Travis Mark
Enclosed kitchen - small contemporary l-shaped porcelain tile enclosed kitchen idea in New York with an undermount sink, raised-panel cabinets, white cabinets, granite countertops, gray backsplash, metal backsplash and stainless steel appliances
Enclosed kitchen - small contemporary l-shaped porcelain tile enclosed kitchen idea in New York with an undermount sink, raised-panel cabinets, white cabinets, granite countertops, gray backsplash, metal backsplash and stainless steel appliances
6