
Search results for "Flexible nature" in Home Design Ideas
 DJK Custom Homes
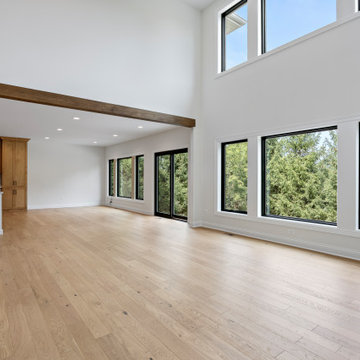
This expansive two-story living space is defined by soaring ceilings, oversized black-framed windows, and an abundance of natural light. Clean white walls and wide-plank white oak flooring create a bright, open foundation that highlights the home’s modern architectural lines. Designed for flexibility and connection, this great room offers a timeless, airy backdrop ideal for both everyday living and elevated entertaining.
 NanaWall
Having previously worked on the renovation and expansion of the main property, the homeowners called upon Best Practice Architecture once again to transform their ordinary storage shed into an office and gym. The new structure was expanded by 92 square feet and mirrored the contemporary aesthetic of the main house. Window-sized NanaWall moveable glass wall systems were installed to optimize natural light and a connection to the verdant backyard. It’s time to reconsider that delipidated shed in the garden!
Photo courtesy of Best Practice Architecture

 Dee Dee Lear
Location: McKinney, TX, USA
Newlyweds Mr and Mrs Smith purchased their first home together and had two key priorities.
1 - Maximize the use of their existing furnishings and decor, while purging unnecessary and dated items.
2 - Add impactful accents to make their home feel like a "model home" with personality and hominess.
This couple's fun-natured personalities and flexibility to try new styles made this a very easy and exciting project to accomplish! What was once a very eclectic collection of furnishings and decor has been pulled together by the Delaney's Design team to have a mature and consistent style throughout the home, touch of whimsical touches reflect their personalities.
Within 2 weeks of move-in, the home was 80% complete. Just over one month later, the holidays have come and gone and the couple's home is complete!
Delaney's Design
Less
Project Year: 2017
Project Cost: $5,001 - $7,500
Country: United States
Find the right local pro for your project
 DJK Custom Homes
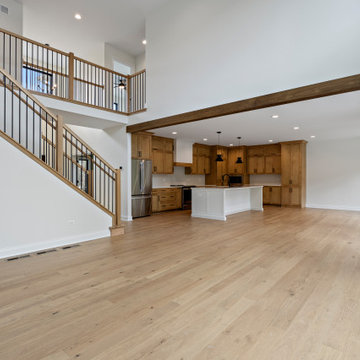
This expansive two-story living space is defined by soaring ceilings, oversized black-framed windows, and an abundance of natural light. Clean white walls and wide-plank white oak flooring create a bright, open foundation that highlights the home’s modern architectural lines. Designed for flexibility and connection, this great room offers a timeless, airy backdrop ideal for both everyday living and elevated entertaining.
 DJK Custom Homes
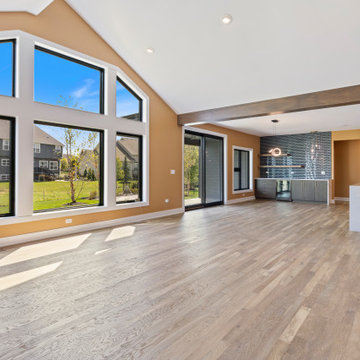
This expansive modern living room showcases dramatic architecture and refined finishes, highlighted by a sleek ribbon fireplace wrapped in a striking full-height stone surround. Vaulted ceilings enhance the openness of the space, while large black-framed windows pour in natural light and create a bright, airy atmosphere. Warm wall tones balance the cool gray stone and complement the wide-plank hardwood flooring that flows seamlessly throughout the open layout. Clean lines, uncluttered surfaces, and a flexible footprint make this room ideal for both elegant entertaining and everyday comfort. A polished, contemporary space that feels both bold and inviting.
 User
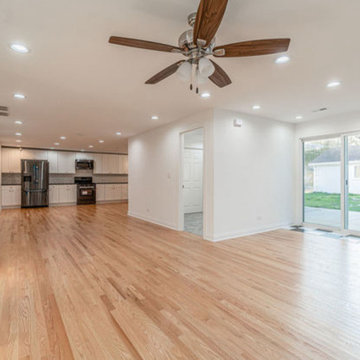
This renovated kitchen underwent a transformative change with the removal of a dividing wall, creating a spacious, open-concept layout that seamlessly integrates with the rest of the home. The decision to eliminate the barrier between the kitchen and adjacent living or dining areas not only enhances the flow of natural light but also fosters a sense of connectivity and sociability within the space.
With the wall removed, the kitchen now boasts an expansive footprint that allows for greater flexibility in layout and design. This newfound sense of openness is accentuated by the installation of rich hardwood floors, which imbue the space with warmth and character while providing a durable and timeless foundation for the room.
The hardwood floors serve as a unifying element, tying together the various components of the kitchen design. Their natural beauty complements the warmth of the cabinetry and creates a striking contrast with the sleek surfaces of the countertops and appliances. Additionally, the hardwood floors introduce a tactile element that adds depth and texture to the overall aesthetic of the space.
 DJK Custom Homes
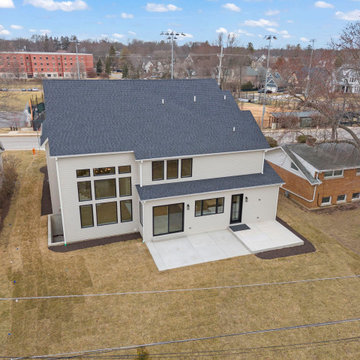
This rear elevation highlights the home’s clean architectural lines and seamless connection to outdoor living. Finished in light clapboard siding with contrasting black window frames, the design maintains a modern farmhouse aesthetic with a refined transitional touch. Large windows and sliding glass doors create a strong indoor-outdoor relationship, allowing natural light to flow into the interior while providing direct access to the backyard. The simple, well-balanced facade emphasizes functionality and future flexibility, offering ample space for outdoor entertaining, patio design, or landscaping enhancements. Designed with both form and practicality in mind, this exterior reflects timeless curb appeal from every angle.

Sponsored
Sunbury, OH

J.Holderby - Renovations
Franklin County's Leading General Contractors - 2X Best of Houzz!
 New Explode Construction
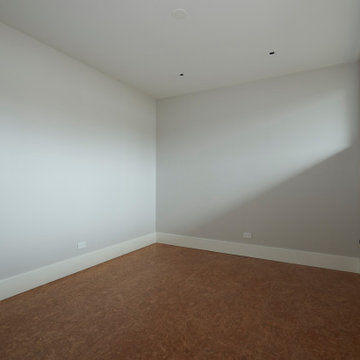
This compact bedroom proves that simplicity can be both serene and impactful. Crisp white walls create a clean backdrop for any decor, while the natural light streaming through the well-positioned window ensures the space feels bright and welcoming.
The size of the room is ideal for a guest bedroom, home office, or nursery—flexible enough to adapt as the homeowners' needs evolve. The flooring's warm tone grounds the space, adding a layer of comfort to the minimalist aesthetic.
Without unnecessary ornamentation, the focus remains on proportion, light, and adaptability. This design ethos allows the room to serve multiple purposes while maintaining the home's cohesive modern character.
It's proof that even the smallest spaces can offer comfort, functionality, and style when approached with intention.
 Alair Homes Hickory
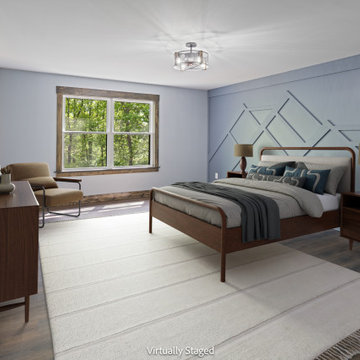
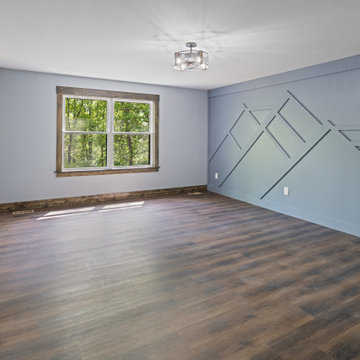
The primary bedroom blends modern simplicity with rustic mountain character, creating a peaceful retreat designed for comfort and relaxation. Soft blue-gray walls paired with rich wood flooring and stained trim bring warmth and contrast to the space while maintaining a calm, airy atmosphere. Natural light pours through the oversized window, framing wooded views and enhancing the connection to the surrounding landscape.
A custom feature wall inspired by mountain silhouettes adds a unique architectural detail and serves as a striking focal point within the room. The monochromatic design introduces texture and dimension while reinforcing the home’s nature-inspired aesthetic. Clean lines, neutral finishes, and understated lighting contribute to the room’s modern yet inviting feel.
The spacious layout offers flexibility for furnishings while maintaining an open and uncluttered appearance. Adjacent access to the primary bath creates a functional private suite, thoughtfully designed to balance style, comfort, and everyday livability.
 User
From CDK Architects:
This is a new home that replaced an existing 1949 home in Rosedale. The design concept for the new house is “Mid Century Modern Meets Modern.” This is clearly a new home, but we wanted to give reverence to the neighborhood and its roots.
It was important to us to re-purpose the old home. Rather than demolishing it, we worked with our contractor to disassemble the house piece by piece, eventually donating about 80% of the home to Habitat for Humanity. The wood floors were salvaged and reused on the new fireplace wall.
The home contains 3 bedrooms, 2.5 baths, plus a home office and a music studio, totaling 2,650 square feet. One of the home’s most striking features is its large vaulted ceiling in the Living/Dining/Kitchen area. Substantial clerestory windows provide treetop views and bring dappled light into the space from high above. There’s natural light in every room in the house. Balancing the desire for natural light and privacy was very important, as was the connection to nature.
What we hoped to achieve was a fun, flexible home with beautiful light and a nice balance of public and private spaces. We also wanted a home that would adapt to a growing family but would still fit our needs far into the future. The end result is a home with a calming, organic feel to it.
Built by R Builders LLC (General Contractor)
Interior Design by Becca Stephens Interiors
Landscape Design by Seedlings Gardening
Photos by Reagen Taylor Photography
 Alair Homes Hickory
The primary bedroom blends modern simplicity with rustic mountain character, creating a peaceful retreat designed for comfort and relaxation. Soft blue-gray walls paired with rich wood flooring and stained trim bring warmth and contrast to the space while maintaining a calm, airy atmosphere. Natural light pours through the oversized window, framing wooded views and enhancing the connection to the surrounding landscape.
A custom feature wall inspired by mountain silhouettes adds a unique architectural detail and serves as a striking focal point within the room. The monochromatic design introduces texture and dimension while reinforcing the home’s nature-inspired aesthetic. Clean lines, neutral finishes, and understated lighting contribute to the room’s modern yet inviting feel.
The spacious layout offers flexibility for furnishings while maintaining an open and uncluttered appearance. Adjacent access to the primary bath creates a functional private suite, thoughtfully designed to balance style, comfort, and everyday livability.
 DJK Custom Homes
This expansive modern living room showcases dramatic architecture and refined finishes, highlighted by a sleek ribbon fireplace wrapped in a striking full-height stone surround. Vaulted ceilings enhance the openness of the space, while large black-framed windows pour in natural light and create a bright, airy atmosphere. Warm wall tones balance the cool gray stone and complement the wide-plank hardwood flooring that flows seamlessly throughout the open layout. Clean lines, uncluttered surfaces, and a flexible footprint make this room ideal for both elegant entertaining and everyday comfort. A polished, contemporary space that feels both bold and inviting.
 User
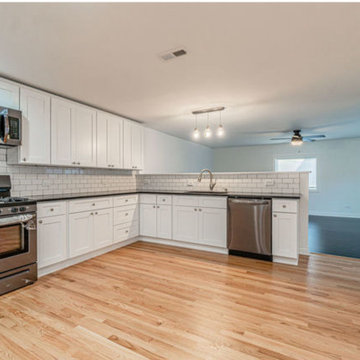
This renovated kitchen underwent a transformative change with the removal of a dividing wall, creating a spacious, open-concept layout that seamlessly integrates with the rest of the home. The decision to eliminate the barrier between the kitchen and adjacent living or dining areas not only enhances the flow of natural light but also fosters a sense of connectivity and sociability within the space.
With the wall removed, the kitchen now boasts an expansive footprint that allows for greater flexibility in layout and design. This newfound sense of openness is accentuated by the installation of rich hardwood floors, which imbue the space with warmth and character while providing a durable and timeless foundation for the room.
The hardwood floors serve as a unifying element, tying together the various components of the kitchen design. Their natural beauty complements the warmth of the cabinetry and creates a striking contrast with the sleek surfaces of the countertops and appliances. Additionally, the hardwood floors introduce a tactile element that adds depth and texture to the overall aesthetic of the space.

Sponsored
Fredericksburg, OH

High Point Cabinets
Columbus' Experienced Custom Cabinet Builder | 4x Best of Houzz Winner
 DJK Custom Homes
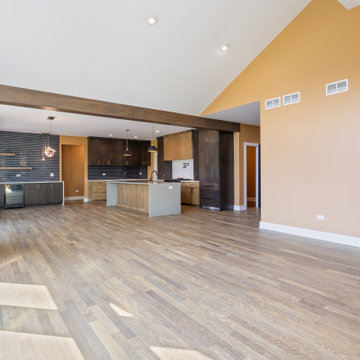
This expansive modern living room showcases dramatic architecture and refined finishes, highlighted by a sleek ribbon fireplace wrapped in a striking full-height stone surround. Vaulted ceilings enhance the openness of the space, while large black-framed windows pour in natural light and create a bright, airy atmosphere. Warm wall tones balance the cool gray stone and complement the wide-plank hardwood flooring that flows seamlessly throughout the open layout. Clean lines, uncluttered surfaces, and a flexible footprint make this room ideal for both elegant entertaining and everyday comfort. A polished, contemporary space that feels both bold and inviting.
 M V BUILDERS GENERAL CONSTRUCTION
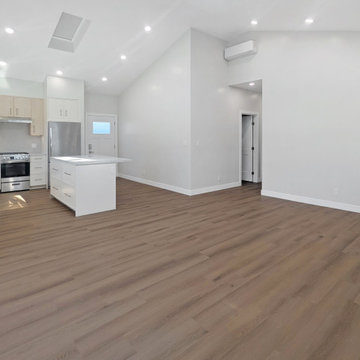
This bright and spacious open-concept living room is part of a 920-square-foot attached ADU completed in Walnut Creek, California, in June 2026.
The living area features impressive vaulted ceilings with skylights that introduce natural daylight and create an airy, welcoming atmosphere. The open floor plan connects seamlessly to the modern kitchen, creating a spacious and functional living environment.
Warm wood-look flooring, recessed lighting, neutral wall colors, and clean architectural lines complement the contemporary design. The thoughtful layout maximizes usable living space while providing flexibility for furniture arrangements and everyday comfort.
Construction by MV Builders General Construction LLC, specializing in ADU construction, home additions, kitchen remodeling, and residential renovations throughout Walnut Creek and the San Francisco Bay Area.
 Hudson Place Realty
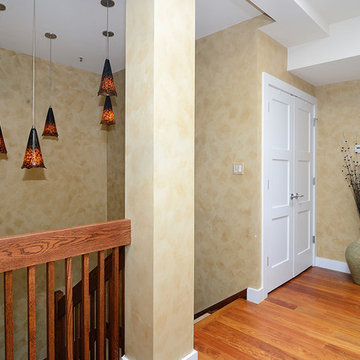
Exceptional 2,100 sq ft duplex with private terrace, parking and desirable downtown address! This one of a kind home offers the flexibility as an expansive 2 bedroom layout or an easy conversion to its original 3 bedroom plan. The open & airy 1st floor features a chef’s kitchen with a Viking fridge, Thermador wall ovens, 2 wine chillers, oversized island and Wolf BBQ with direct gas line. The 2nd floor Master suite features 3 large closets and spa bath with natural stone tiles, air jet tub and separate shower. No expense was spared in renovating this urban nest, Santos Mahogany floors throughout, custom built-ins, Lutron lighting, integrated Bose speaker system, ample storage with outfitted with California components and deeded garage parking. Located moments from NYC transportation, parks, dining and nightlife.

 Landmark Performance Homes
 Newport flexible 2-story plan! Many options! This plan features stunning front porch elevation and metal roof details & natural stone accents. Open foyer adjacent to flex den or dining room which opens to huge great room with stone fireplace. Open kitchen has granite/quartz counters, custom cabinets and SS appliances with walk-in pantry! Awesome drop zone with lockers & closet! Sitting area in master plus giant closet and walk-in tile shower!

Sponsored
Columbus, OH

Wannemacher Interiors
Customized Award-Winning Interior Design Solutions in Franklin Cnty OH

 Dynia Architects
The Cubes are located in the center of old Jackson’s residential neighborhood. The concept of creating two structures, vertical in nature, was to provide privacy and elevated views of the mountain. Atop each Cube residence, a lush roof garden blends with nearby mountain views. In addition to greatly adding to the usable space of these compact units, the privacy of the elevated spaces lend themselves to summer sleeping and social gatherings.
Inside, flexibility allows these small spaces to be multifunctional. Sliding screens change spatial configurations to accommodate multiple uses. Industrial off the shelf materials make the spaces durable and provide a simple utilitarian character. Outside, oxidized sheet metal cladding blends into the landscape and colorful doors give identity to the residences.
A.I.A. Western Mountain Region Design Award of Honor 2004
A.I.A. Wyoming Chapter Design Award of Merit 2004

 Jessica Cain
Photo: Jessica Cain © 2017 Houzz
Open concept kitchen - large contemporary u-shaped open concept kitchen idea in Kansas City with stainless steel appliances and an island
Open concept kitchen - large contemporary u-shaped open concept kitchen idea in Kansas City with stainless steel appliances and an island
 Alleylane Homes
Exterior: architectural character, curb appeal and integration of the project into its setting
Interior: creative and innovative use of space including architectural detail and form
Functionality of floor plan
Environmental considerations (energy, comfort, health)
Construction details/techniques to achieve industry best practices
By design, this laneway residence is an intelligently-planned, small-scale replication of the main, single-family house. Natural-stone façades, mullioned windows, and aggregate sidewalks/paths honour homes heritage as a family farm.
Cedar hedges provide separation between main home’s backyard and laneway’s private patio for relaxing or al fresco dining/barbecuing. A non-compromise space for anyone who loves outdoor dining/entertaining.
Main-floor offers flexible living space for diverse range of lifestyles. Residents enjoy an upper-level master-suite plus a lower-level flex-space (guest bedroom, home-office, artist studio) off the main living area. The best of all worlds in a compact/affordable space.
Kitchen features full-sized range and refrigerator. Undermount sink (with window above) create unanticipated, much-appreciated natural light penetration. Sliding door provides access to mechanical room without compromising cooking-space in compact kitchen.
Great-room is a comfortable, cozy, flexible space. Lots of room for a dining-room table as well. Feels like a single-family home just in a more compact, easy care format.
Bathroom with compact shower on main floor: easily accessible for overnight guests or roommates.
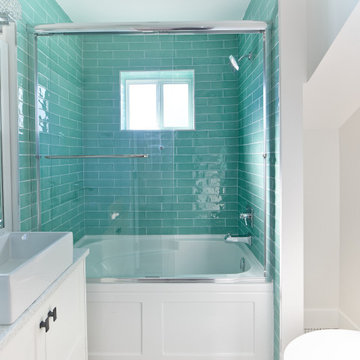
Upper-floor master-suite includes private east-facing balcony--perfect for morning coffee!--and urban savvy ensuite with dramatic, green-glass subway-tile shower/soaker-tub surround (with window above).
Full-size laundry tucked into upper-floor vaulted laundry supports residents' active lifestyle.
Engineered, white-oak hardwood flooring throughout.
Built to PassiveHaus standards (certification pending), high-level environmental-savvy features include state-of-the-art Lifebreath HRV (removes bacteria from interior air), radiant in-floor heating, and on-demand, tankless hot-water.
100