
Search results for "Flexibler" in Home Design Ideas

 Landmark Performance Homes
Photos from our custom Fieldstone ranch plan we just built for a customer. This new plan has so many flexible options to make your own. This customer added a flex room for an office or guest room. They also modified the laundry, pantry, drop area and powder bath configuration. Let us help you with your unique, perfect home design! This plan starts at $350K with lot included. Call to start planning! 402.672.5550 #buildalandmark #newconstruction #ranch #floorplan #omahabuilder

 Jeffrey Phillip
Closet design in collaboration with Transform Closets
Large trendy gender-neutral light wood floor walk-in closet photo in New York with white cabinets
Large trendy gender-neutral light wood floor walk-in closet photo in New York with white cabinets
 Landmark Performance Homes
Photos from our custom Fieldstone ranch plan we just built for a customer. This new plan has so many flexible options to make your own. This customer added a flex room for an office or guest room. They also modified the laundry, pantry, drop area and powder bath configuration. Let us help you with your unique, perfect home design! This plan starts at $350K with lot included. Call to start planning! 402.672.5550 #buildalandmark #newconstruction #ranch #floorplan #omahabuilder
Find the right local pro for your project
 Landmark Performance Homes
Photos from our custom Fieldstone ranch plan we just built for a customer. This new plan has so many flexible options to make your own. This customer added a flex room for an office or guest room. They also modified the laundry, pantry, drop area and powder bath configuration. Let us help you with your unique, perfect home design! This plan starts at $350K with lot included. Call to start planning! 402.672.5550 #buildalandmark #newconstruction #ranch #floorplan #omahabuilder
 Landmark Performance Homes
Photos from our custom Fieldstone ranch plan we just built for a customer. This new plan has so many flexible options to make your own. This customer added a flex room for an office or guest room. They also modified the laundry, pantry, drop area and powder bath configuration. Let us help you with your unique, perfect home design! This plan starts at $350K with lot included. Call to start planning! 402.672.5550 #buildalandmark #newconstruction #ranch #floorplan #omahabuilder
 NanaWall
Floating Fourfold and Sixfold Panel Sets: Greater flexibility in configuration, allowing them to move and stack to the left, right, or center of the opening.
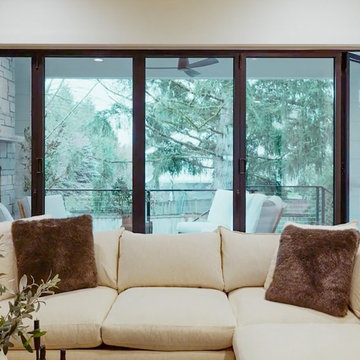
Molly Mesnick is opening a set of bifold doors in a modern living room leading to an outdoor seating area with greenery visible beyond.
Design and Installation: Using NanaWall Certified Installation services, the NW Aluminum 640 system in Mesnick's living room transformed the space into a versatile area perfect for entertaining and everyday living. The 15-foot-wide, 8-foot-tall, black-framed folding glass wall enhances the home's aesthetic appeal and provides:
Uninterrupted Views: The slim profile and large glass panels offer expansive views of the outdoor patio and garden, making the natural scenery a continuous backdrop to the indoor environment.
Natural Light: The glass wall floods the living room with natural light, creating a bright and inviting atmosphere.
Indoor-Outdoor Connectivity When fully opened, the glass wall extends the living space to the outdoor patio, perfect for gatherings and summer activities.
The Final Reveal: Molly Mesnick's dream home is a testament to the power of innovative design and technology in creating spaces that are both beautiful and functional. The NanaWall Generation 4 Folding Glass Wall System has not only met her expectations but has become the defining feature of her home, bringing her vision of seamless indoor-outdoor living to life. It stands as a symbol of modern architectural trends that embrace flexibility, openness, and a deep connection with the outdoors.
 Landmark Performance Homes
Photos from our custom Fieldstone ranch plan we just built for a customer. This new plan has so many flexible options to make your own. This customer added a flex room for an office or guest room. They also modified the laundry, pantry, drop area and powder bath configuration. Let us help you with your unique, perfect home design! This plan starts at $350K with lot included. Call to start planning! 402.672.5550 #buildalandmark #newconstruction #ranch #floorplan #omahabuilder

Sponsored
Columbus, OH

Wannemacher Interiors
Customized Award-Winning Interior Design Solutions in Franklin Cnty OH
 Landmark Performance Homes
Photos from our custom Fieldstone ranch plan we just built for a customer. This new plan has so many flexible options to make your own. This customer added a flex room for an office or guest room. They also modified the laundry, pantry, drop area and powder bath configuration. Let us help you with your unique, perfect home design! This plan starts at $350K with lot included. Call to start planning! 402.672.5550 #buildalandmark #newconstruction #ranch #floorplan #omahabuilder

 TruDesign Co. Inc.
Mid-sized transitional master gray tile and porcelain tile porcelain tile and gray floor alcove shower photo in Boston with raised-panel cabinets, gray cabinets, gray walls, an undermount sink, quartz countertops and white countertops

 Design Studio International
Pull out vertical storage for trays and cutting boards make accessing these items a breeze.
Example of a transitional galley medium tone wood floor and brown floor kitchen pantry design in DC Metro with an undermount sink, shaker cabinets, gray cabinets, quartzite countertops, gray backsplash, mosaic tile backsplash, stainless steel appliances, a peninsula and gray countertops
Example of a transitional galley medium tone wood floor and brown floor kitchen pantry design in DC Metro with an undermount sink, shaker cabinets, gray cabinets, quartzite countertops, gray backsplash, mosaic tile backsplash, stainless steel appliances, a peninsula and gray countertops
 Landmark Performance Homes
Photos from our custom Fieldstone ranch plan we just built for a customer. This new plan has so many flexible options to make your own. This customer added a flex room for an office or guest room. They also modified the laundry, pantry, drop area and powder bath configuration. Let us help you with your unique, perfect home design! This plan starts at $350K with lot included. Call to start planning! 402.672.5550 #buildalandmark #newconstruction #ranch #floorplan #omahabuilder

 Reveal Design LLC
The back deck and garage was designed to accommodate an active families needs. Dining and grilling space close to the house for every day use, and an open rooftop space with plenty or serving and flexible space for the families ever changing needs. The deck was made with IPE decking, and the clients are going to let it grey out rather than try to oil it yearly. The grey color will contrast perfectly with the polished stainless steel cable railings. The pergola has two areas with permanent shade panels. One area is completely covered with aluminum roofing to keep the young area dry, while the other side has loved shade panels made out of cedar to let light and air through, while also blocking the to afternoon sun. The planters are position to bock unwanted views and also to define exterior rooms.
 Landmark Performance Homes
Photos from our custom Fieldstone ranch plan we just built for a customer. This new plan has so many flexible options to make your own. This customer added a flex room for an office or guest room. They also modified the laundry, pantry, drop area and powder bath configuration. Let us help you with your unique, perfect home design! This plan starts at $350K with lot included. Call to start planning! 402.672.5550 #buildalandmark #newconstruction #ranch #floorplan #omahabuilder
 Landmark Performance Homes
Photos from our custom Fieldstone ranch plan we just built for a customer. This new plan has so many flexible options to make your own. This customer added a flex room for an office or guest room. They also modified the laundry, pantry, drop area and powder bath configuration. Let us help you with your unique, perfect home design! This plan starts at $350K with lot included. Call to start planning! 402.672.5550 #buildalandmark #newconstruction #ranch #floorplan #omahabuilder
 Landmark Performance Homes
Photos from our custom Fieldstone ranch plan we just built for a customer. This new plan has so many flexible options to make your own. This customer added a flex room for an office or guest room. They also modified the laundry, pantry, drop area and powder bath configuration. Let us help you with your unique, perfect home design! This plan starts at $350K with lot included. Call to start planning! 402.672.5550 #buildalandmark #newconstruction #ranch #floorplan #omahabuilder
 Landmark Performance Homes
Photos from our custom Fieldstone ranch plan we just built for a customer. This new plan has so many flexible options to make your own. This customer added a flex room for an office or guest room. They also modified the laundry, pantry, drop area and powder bath configuration. Let us help you with your unique, perfect home design! This plan starts at $350K with lot included. Call to start planning! 402.672.5550 #buildalandmark #newconstruction #ranch #floorplan #omahabuilder



 Stillwater Architecture L.L.C.
Modern ski chalet with walls of windows to enjoy the mountainous view provided of this ski-in ski-out property. Formal and casual living room areas allow for flexible entertaining.
Construction - Bear Mountain Builders
Interiors - Hunter & Company
Photos - Gibeon Photography
 NanaWall
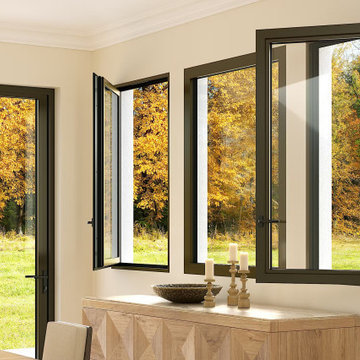
Achieve Ultimate Flexibility with Tilt Turn Windows
Tilt turn windows feature two opening functions controlled by a single handle. The first function features the opening at the top, in a tilted position, that allows for a softer ventilation flow and enhanced protection from the elements during inclement weather. The second function is achieved by a turn of the same handle that allows the entire window to open inwardly. This dual-opening functionality gives homeowners full control of their home ventilation with a versatile option that can be leveraged throughout the seasons. In addition, both sides of the glass can be easily cleaned indoors and are easily operated with a single hand.

 Rikki Snyder
Photo: Rikki Snyder © 2016 Houzz
Design: Eddie Lee
Family room library - contemporary light wood floor family room library idea in New York with gray walls and no fireplace
Family room library - contemporary light wood floor family room library idea in New York with gray walls and no fireplace
5