
Search results for "Floating fireplace hearth" in Home Design Ideas

 The Marler Company
Example of a mid-sized transitional formal and enclosed medium tone wood floor living room design in Atlanta with gray walls, a standard fireplace and a brick fireplace
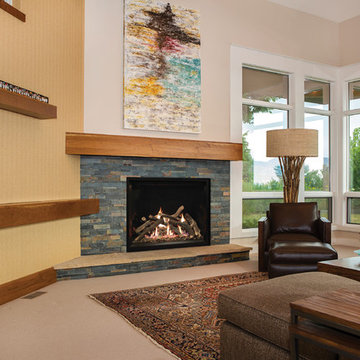


 The Kitchen Place by TR Johnson & Son, Inc.
Living room - contemporary living room idea in Huntington
Find the right local pro for your project

 Polsky Perlstein Architects
Example of a trendy open concept medium tone wood floor, brown floor, tray ceiling and wood ceiling living room design in San Francisco with white walls, a ribbon fireplace, a wood fireplace surround and a wall-mounted tv

 Prentiss Balance Wickline Architects
Photographer: Jay Goodrich
This 2800 sf single-family home was completed in 2009. The clients desired an intimate, yet dynamic family residence that reflected the beauty of the site and the lifestyle of the San Juan Islands. The house was built to be both a place to gather for large dinners with friends and family as well as a cozy home for the couple when they are there alone.
The project is located on a stunning, but cripplingly-restricted site overlooking Griffin Bay on San Juan Island. The most practical area to build was exactly where three beautiful old growth trees had already chosen to live. A prior architect, in a prior design, had proposed chopping them down and building right in the middle of the site. From our perspective, the trees were an important essence of the site and respectfully had to be preserved. As a result we squeezed the programmatic requirements, kept the clients on a square foot restriction and pressed tight against property setbacks.
The delineate concept is a stone wall that sweeps from the parking to the entry, through the house and out the other side, terminating in a hook that nestles the master shower. This is the symbolic and functional shield between the public road and the private living spaces of the home owners. All the primary living spaces and the master suite are on the water side, the remaining rooms are tucked into the hill on the road side of the wall.
Off-setting the solid massing of the stone walls is a pavilion which grabs the views and the light to the south, east and west. Built in a position to be hammered by the winter storms the pavilion, while light and airy in appearance and feeling, is constructed of glass, steel, stout wood timbers and doors with a stone roof and a slate floor. The glass pavilion is anchored by two concrete panel chimneys; the windows are steel framed and the exterior skin is of powder coated steel sheathing.

 House of Window Coverings
Summerlin home remodel
Great room - mid-sized transitional dark wood floor great room idea in Las Vegas with gray walls, a standard fireplace and a stone fireplace
Great room - mid-sized transitional dark wood floor great room idea in Las Vegas with gray walls, a standard fireplace and a stone fireplace

 South County Rockery
Custom Fireplace for a Monterey, CA home. This is one side of a custom fireplace in the family area of a contemporary home. The stone used for the face is an Eden Stone Jericho Blend and the Hearth is a Weathered Edge Stone.
Photo Credit: Chris Gonzalez, South County Rockery

Sponsored
Columbus, OH

Wannemacher Interiors
Customized Award-Winning Interior Design Solutions in Franklin Cnty OH
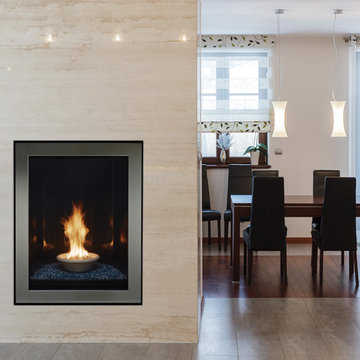


 Design Platform
David Lauer Photography
Example of a 1950s enclosed light wood floor living room library design in Denver with white walls, a standard fireplace, a metal fireplace and no tv
Example of a 1950s enclosed light wood floor living room library design in Denver with white walls, a standard fireplace, a metal fireplace and no tv

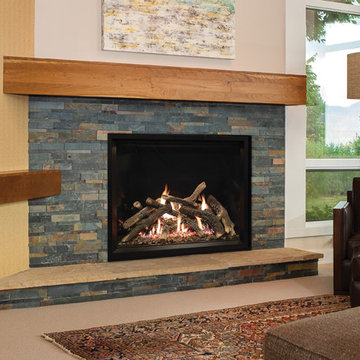


 Hearth Craft Fireplace Glass Enclosures
This is a Zero-Clearance Fireplace Insert with an Inside Fit, Satin Nickel Finish with Clear Glass Rainbow Door.
Elegant home design photo in Louisville with a standard fireplace and a stone fireplace
Elegant home design photo in Louisville with a standard fireplace and a stone fireplace

 Southern Hearth & Patio
Clay Dennis
Inspiration for a mid-sized farmhouse family room remodel with a standard fireplace and a stone fireplace
Inspiration for a mid-sized farmhouse family room remodel with a standard fireplace and a stone fireplace

Sponsored
Plain City, OH

Kuhns Contracting, Inc.
Central Ohio's Trusted Home Remodeler Specializing in Kitchens & Baths

 Arcadia Custom
Vertical Arts Architecture II Gibeon Photography
Living room - contemporary formal and open concept medium tone wood floor living room idea with a ribbon fireplace and a stone fireplace
Living room - contemporary formal and open concept medium tone wood floor living room idea with a ribbon fireplace and a stone fireplace
 User
View of the poolside arbor. Fireplace and seating area.
Trendy patio photo in New York with a pergola and a fireplace
Trendy patio photo in New York with a pergola and a fireplace

 Stonewood Products
Reclaimed Wood Beam used as a fireplace mantel from Stonewood Products.
Living room - mid-sized coastal open concept dark wood floor living room idea in Boston with white walls, a standard fireplace, a brick fireplace and a wall-mounted tv
Living room - mid-sized coastal open concept dark wood floor living room idea in Boston with white walls, a standard fireplace, a brick fireplace and a wall-mounted tv

Sponsored
Columbus, OH

Hope Restoration & General Contracting
Columbus Design-Build, Kitchen & Bath Remodeling, Historic Renovations

 LMK INTERIOR DESIGN
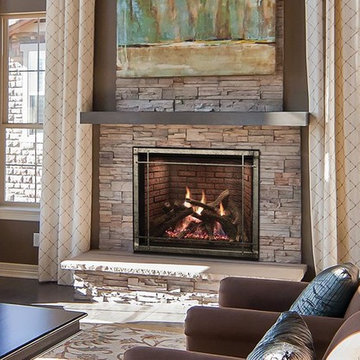
Downstairs family room with large sectional, stacked stone fireplace and open shelving design.
Inspiration for a large transitional open concept medium tone wood floor family room remodel in Salt Lake City with beige walls, a standard fireplace, a stone fireplace and a wall-mounted tv
Inspiration for a large transitional open concept medium tone wood floor family room remodel in Salt Lake City with beige walls, a standard fireplace, a stone fireplace and a wall-mounted tv
53