
Search results for "Floating fireplace hearth" in Home Design Ideas

 Northside Design Collective
Custom fireplace design features a steel wrap and TV mount with a floating hearth and mantle of custom poured concrete, and a bluestone chimney. White ship lap surrounds the stone, concrete and steel, while natural fir beams add warmth at the ceiling. Hubbardton forge pendant lights a warm glow over the custom furnishings.

 Stone Selex
This traditional fireplace stone design was created using Castle stone veneer in the colour Mountain. Mountain convey dark and light grey tones that compliment a variety of design styles. Enhance the look of your fireplace with a wood mantel to add character and function.

Find the right local pro for your project





 Strandemo & Associates, Inc
Brent Haywood
Example of a large tuscan formal and open concept dark wood floor living room design in San Diego with beige walls, a standard fireplace, a plaster fireplace and no tv
Example of a large tuscan formal and open concept dark wood floor living room design in San Diego with beige walls, a standard fireplace, a plaster fireplace and no tv

 Dawn Hearn Interior Design
Mixed pine, pine cones and berries add a lot of texture to this mantel at the holidays. Painting is by artist Jean Richardson.
Tre Dunham with Fine Focus Photography


 Litchfield Builders
Inspiration for a coastal open concept light wood floor living room remodel in Santa Barbara with white walls and a ribbon fireplace





 Geschke Group Architecture
Example of a transitional open concept light wood floor family room design in Austin with gray walls, a wall-mounted tv and a standard fireplace

 Sea Pointe Design & Remodel
Lisa Greiner - Sea Pointe Construction Design Consultant
Inspiration for a transitional dark wood floor and brown floor living room remodel in Orange County with white walls and a ribbon fireplace
Inspiration for a transitional dark wood floor and brown floor living room remodel in Orange County with white walls and a ribbon fireplace

 Stone Tec
's Crimson Dusk stone veneer and custom made hearth to match the smoky grey color of the stone.
Inspiration for a mid-sized rustic family room remodel in Minneapolis with a corner fireplace and a stone fireplace
Inspiration for a mid-sized rustic family room remodel in Minneapolis with a corner fireplace and a stone fireplace

 American Hearth - Empire Comfort Systems
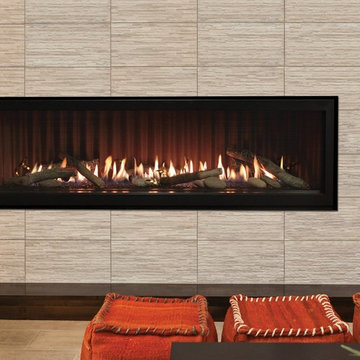
The Lincoln Vent-Free Fireplace delivers more heat for your energy dollars. Ceramic glazed pellets in the burner tumble and swirl the gas to produce a natural flickering flame.

Sponsored
Delaware, OH

Buckeye Basements, Inc.
Central Ohio's Basement Finishing ExpertsBest Of Houzz '13-'21

 ODS Architecture
Located in Menlo Park, California, this 3,000 sf. remodel was carefully crafted to generate excitement and make maximum use of the owner’s strict budget and comply with the city’s stringent planning code. It was understood that not everything was to be redone from a prior owner’s quirky remodel which included odd inward angled walls, circular windows and cedar shingles.
Remedial work to remove and prevent dry rot ate into the budget as well. Studied alterations to the exterior include a new trellis over the garage door, pushing the entry out to create a new soaring stair hall and stripping the exterior down to simplify its appearance. The new steel entry stair leads to a floating bookcase that pivots to the family room. For budget reasons, it was decided to keep the existing cedar shingles.
Upstairs, a large oak multi-level staircase was replaced with the new simple run of stairs. The impact of angled bedroom walls and circular window in the bathroom were calmed with new clean white walls and tile.
Photo Credit: John Sutton Photography.

 Kat Nelson Designs
Inspiration for a mid-sized coastal open concept dark wood floor and brown floor family room remodel in Atlanta with white walls, a standard fireplace, a wood fireplace surround and a wall-mounted tv

55