
Search results for "Floating fireplace hearth" in Home Design Ideas

 Henges Insulation, Fireplaces, & Outdoor Kitchens
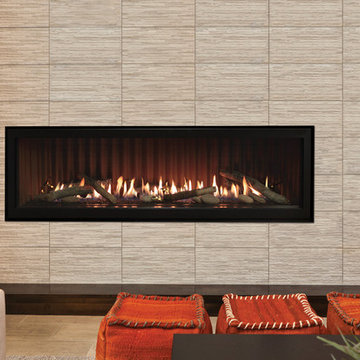
Warm up with this classic Mendota Hearth Fireplace!
Elegant living room photo in Kansas City
Elegant living room photo in Kansas City

 Leisure Time Inc.
Inspiration for a large transitional enclosed dark wood floor and brown floor living room remodel with gray walls, a standard fireplace and a stone fireplace


Find the right local pro for your project

 Turn Design
Living room
Built Photo
Large 1950s open concept concrete floor and gray floor living room photo in Portland with white walls, a standard fireplace, a brick fireplace and no tv
Large 1950s open concept concrete floor and gray floor living room photo in Portland with white walls, a standard fireplace, a brick fireplace and no tv

 Fireplace Re-Fitter
Inspiration for a large contemporary formal and open concept medium tone wood floor and brown floor living room remodel in Boston with beige walls, a standard fireplace, a stone fireplace and no tv

 Swanson Homes
Landmark Photography
Example of a transitional medium tone wood floor and brown floor family room design in Minneapolis with white walls, a stone fireplace, a wall-mounted tv and a ribbon fireplace
Example of a transitional medium tone wood floor and brown floor family room design in Minneapolis with white walls, a stone fireplace, a wall-mounted tv and a ribbon fireplace

 Grace Interior Design llc
A new fireplace design made of thin rustic metal tile juxtaposed with a thick, highly polished granite hearth, and punctuated by a built-in walnut and glass wine rack, creates the framework for the client's original watercolor, and an artistic focal point for this large-scale Great Room and open floor plan.



 Fireside Stove & Hearth
Transitional family room photo with a standard fireplace and a stone fireplace


 Method Residential Design
Home office space with mdf built-in cabinetry & brick fireplace facade with raised tile hearth.
Example of an arts and crafts home office design in Calgary
Example of an arts and crafts home office design in Calgary

 Design Theory Studio
Modern-glam full house design project.
Photography by: Jenny Siegwart
Family room - mid-sized modern open concept limestone floor and gray floor family room idea in San Diego with white walls, a standard fireplace, a stone fireplace and a media wall
Family room - mid-sized modern open concept limestone floor and gray floor family room idea in San Diego with white walls, a standard fireplace, a stone fireplace and a media wall

 State College Design & Construction
Semi custom mantel. Standard mantel customized by SCdandC's interior designer and installed by SCDandC crew.
New quartz fireplace surround and hearth.


Sponsored
Columbus, OH

Structural Remodeling
Franklin County's Heavy Timber Specialists | Best of Houzz 2020!


 Agnieszka Jakubowicz PHOTOGRAPHY
,
Interior Styling by Magdalena Bogart Interiors
Inspiration for a transitional formal medium tone wood floor living room remodel in San Francisco with white walls, a standard fireplace and no tv
Inspiration for a transitional formal medium tone wood floor living room remodel in San Francisco with white walls, a standard fireplace and no tv

Sponsored
Fredericksburg, OH

High Point Cabinets
Columbus' Experienced Custom Cabinet Builder | 4x Best of Houzz Winner

 Land Art Design, Inc.
A custom pergola frames the stone fireplace and hearth to define a contemporary outdoor dining space. The fireplace design includes large field stones in an irregular pattern that echos the flagstone patio.

 Interiors by Popov
This is by far everybody’s favorite space. The kitchen is definitely the heart of the home where the dinner is getting ready, the homework is done, and in the family room the whole family can relax in front of the fireplace, while watching TV, listening to music, or playing video games. Whites with warm walnuts, light marble, and splashes of color are the key features in this modern family headquarters.
The kitchen was meticulously designed to accommodate storage for numerous kitchen gadgets, cookware, and dinnerware that the family owned. Behind these simple and clean contemporary kitchen cabinet doors, there are multiple ergonomic and functional features that make this kitchen a modern chef’s dream

69