
Search results for "Floating fireplace hearth" in Home Design Ideas

 A Cozy Hearth Fireplace & Stove
Example of a mid-sized classic formal and open concept medium tone wood floor and brown floor living room design in New York with beige walls, a standard fireplace, a wood fireplace surround and no tv

 TSD Studio
Example of a large transitional look-out light wood floor and beige floor living room design in St Louis with white walls, a standard fireplace and a tile fireplace

 Orren Pickell Building Group
http://www.pickellbuilders.com. Photography by Linda Oyama Bryan. Traditional Kenilworth Two Sided Flush Hearth Limestone Fireplace. White oak hardwood floors. Art niche.
Find the right local pro for your project

 DiMauro Architects, Inc.
Architect: Ron DiMauro Architects
Interior Designer: Taste Design
Photography: Robyn Ivy
Living room - coastal living room idea in Providence with gray walls
Living room - coastal living room idea in Providence with gray walls

 C & C Partners Design/Build Firm
Example of a trendy formal and open concept dark wood floor living room design in Los Angeles with multicolored walls, a ribbon fireplace and a stone fireplace

 Anderson Floor Company, Inc.
Hickory flooring is hand-scribed to the fireplace hearth. Scribing was carved out with a 7" Skil-Saw.
Family room - family room idea in Milwaukee
Family room - family room idea in Milwaukee

 Keilty Remodeling LLC
New mantel to match new kitchen cabinets with brick face and granite floor-level hearth. New gas fireplace. Chris Keilty
Example of a mid-sized classic formal and enclosed carpeted living room design in Boise with beige walls, a standard fireplace, a brick fireplace and no tv
Example of a mid-sized classic formal and enclosed carpeted living room design in Boise with beige walls, a standard fireplace, a brick fireplace and no tv


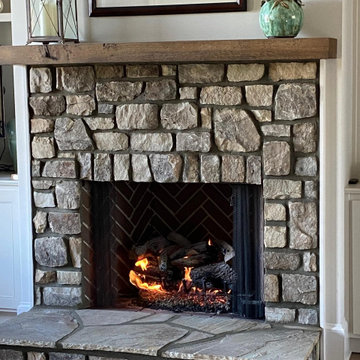


 Centre Sky Architecture Ltd
Located on the pristine Glenn Lake in Eureka, Montana, Robertson Lake House was designed for a family as a summer getaway. The design for this retreat took full advantage of an idyllic lake setting. With stunning views of the lake and all the wildlife that inhabits the area it was a perfect platform to use large glazing and create fun outdoor spaces.

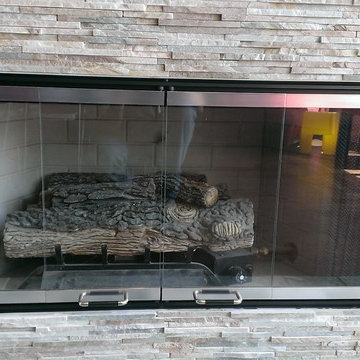
 Custom Surface Solutions
 (www.css-tile.com) - Owner Craig Thompson (512) 430-1215. This project shows a redone fireplace from Absolute Black granite tiles and bright brass frame glass doors to mini-ledger stone for the surround and brick pattern hearth with brushed stainless steel framed doors.

 Fireplace Editions
Living room - mid-sized traditional formal and enclosed medium tone wood floor and brown floor living room idea in Raleigh with white walls, a standard fireplace, a metal fireplace and no tv

 Dave Clough Photography
Mountain style medium tone wood floor living room photo in Portland Maine with beige walls, a standard fireplace and a stone fireplace
Mountain style medium tone wood floor living room photo in Portland Maine with beige walls, a standard fireplace and a stone fireplace

Sponsored
Columbus, OH

Structural Remodeling
Franklin County's Heavy Timber Specialists | Best of Houzz 2020!

 Kraft Custom Construction
Built from the ground up on 80 acres outside Dallas, Oregon, this new modern ranch house is a balanced blend of natural and industrial elements. The custom home beautifully combines various materials, unique lines and angles, and attractive finishes throughout. The property owners wanted to create a living space with a strong indoor-outdoor connection. We integrated built-in sky lights, floor-to-ceiling windows and vaulted ceilings to attract ample, natural lighting. The master bathroom is spacious and features an open shower room with soaking tub and natural pebble tiling. There is custom-built cabinetry throughout the home, including extensive closet space, library shelving, and floating side tables in the master bedroom. The home flows easily from one room to the next and features a covered walkway between the garage and house. One of our favorite features in the home is the two-sided fireplace – one side facing the living room and the other facing the outdoor space. In addition to the fireplace, the homeowners can enjoy an outdoor living space including a seating area, in-ground fire pit and soaking tub.

 FBC Remodel
©Finished Basement Company
TV wall with fireplace and built in cabinets
Large transitional look-out carpeted and beige floor basement photo in Chicago with gray walls, a standard fireplace and a stone fireplace
Large transitional look-out carpeted and beige floor basement photo in Chicago with gray walls, a standard fireplace and a stone fireplace


 Francesca Owings Interior Design
Porch
Inspiration for a huge rustic screened-in porch remodel in Grand Rapids with a roof extension
Inspiration for a huge rustic screened-in porch remodel in Grand Rapids with a roof extension



 Blackdog Builders, Inc.
Bret Osswald Photography
Example of a mountain style medium tone wood floor and brown floor living room design in Salt Lake City with white walls, a standard fireplace and a metal fireplace
Example of a mountain style medium tone wood floor and brown floor living room design in Salt Lake City with white walls, a standard fireplace and a metal fireplace

 Marie-Dominique Verdier, photographer
© Marie-Dominique Verdier
Mountain style open concept dark wood floor and brown floor living room photo with a standard fireplace and a stone fireplace
Mountain style open concept dark wood floor and brown floor living room photo with a standard fireplace and a stone fireplace

 Interiors INC
interiors INC
Living room - mid-sized transitional open concept dark wood floor living room idea in Cleveland with gray walls, a standard fireplace and a brick fireplace
Living room - mid-sized transitional open concept dark wood floor living room idea in Cleveland with gray walls, a standard fireplace and a brick fireplace
79