
Search results for "Floating fireplace hearth" in Home Design Ideas
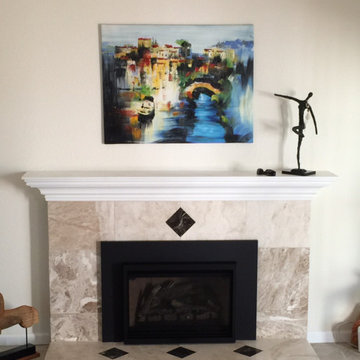
 Custom Fireplace Bbq & Spa
Custom Fireplace, Patio & BBQ
White Mountain Hearth
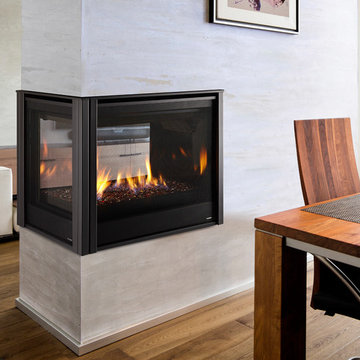
Empire 33
Innsbrook Traditional Luxury Direct-Vent Inserts
Gas Fireplace Insert
Walnut Creek, CA
Example of a classic living room design in San Francisco
Example of a classic living room design in San Francisco

 Hadley-Irvine General Contracting LTD
Mid-sized elegant underground carpeted and gray floor basement photo in Toronto with a standard fireplace, a wall-mounted tv, gray walls and a tile fireplace

 Williams Construction
Floating (cantilevered) wall with high efficiency Ortal fireplace, floating shelves, 75" flat screen TV in niche over fireplace. Did we leave anything out?
Find the right local pro for your project

 Brian Charles Alim, Inc.
Design Concept
Beach style formal and open concept light wood floor living room photo in Boston with yellow walls, a standard fireplace, a tile fireplace and a wall-mounted tv
Beach style formal and open concept light wood floor living room photo in Boston with yellow walls, a standard fireplace, a tile fireplace and a wall-mounted tv

 Traci Rauner Design
Great room remodel with stone fire place surround, cherry built ins and light hardwood flooring.
Photo credit: Karly Rauner
Inspiration for a timeless open concept light wood floor living room remodel with a stone fireplace, beige walls, a standard fireplace and a media wall
Inspiration for a timeless open concept light wood floor living room remodel with a stone fireplace, beige walls, a standard fireplace and a media wall


Sponsored
Plain City, OH

Kuhns Contracting, Inc.
Central Ohio's Trusted Home Remodeler Specializing in Kitchens & Baths

 ACR Construction
Living room had new framing done to bump out for thermador gas fireplace and built in book shelves on either side. We used tile made to look like stone for the front of the fireplace and built a new mantle. New hardwood floors throughout main floor.

 Nosan Signature Homes
The spacious great room in this home, completed in 2017, is open to the kitchen and features a linear fireplace on a floating honed limestone hearth, supported by hidden steel brackets, extending the full width between the two floor to ceiling windows. The custom oak shelving forms a display case with individual lights for each section allowing the homeowners to showcase favorite art objects. The ceiling features a step and hidden LED cove lighting to provide a visual separation for this area from the adjacent kitchen and informal dining areas. The rug and furniture were selected by the homeowners for everyday comfort as this is the main TV watching and hangout room in the home. A casual dining area provides seating for 6 or more and can also function as a game table. In the background is the 3 seasons room accessed by a floor-to-ceiling sliding door that opens 2/3 to provide easy flow for entertaining.

 Margaret Donaldson Interiors
Beach style formal medium tone wood floor and coffered ceiling living room photo in Charleston with gray walls and a standard fireplace

 Edmonds + Lee Architects
Bruce Damonte
Family room - small contemporary open concept light wood floor family room idea in San Francisco with white walls, a ribbon fireplace and a plaster fireplace
Family room - small contemporary open concept light wood floor family room idea in San Francisco with white walls, a ribbon fireplace and a plaster fireplace

 A. Sadowski Designs
Alyssa Lee Photography
Inspiration for a transitional medium tone wood floor and brown floor family room remodel in Minneapolis with gray walls, a ribbon fireplace, a tile fireplace and a wall-mounted tv
Inspiration for a transitional medium tone wood floor and brown floor family room remodel in Minneapolis with gray walls, a ribbon fireplace, a tile fireplace and a wall-mounted tv

 Upland Homes
Classic meets modern in this custom lake home. High vaulted ceilings and floor-to-ceiling windows give the main living space a bright and open atmosphere. Rustic finishes and wood contrasts well with the more modern, neutral color palette.

Sponsored
Columbus, OH
Free consultation for landscape design!

Peabody Landscape Group
Columbus' Reliable Landscape Design & Contracting


 Ron Brown - The Finisher
This custom fire place was created with a distinguished barn wood mantel, barn wood legs that frame a steel fireplace surround over a concrete hearth. A feature barn wood wall was built behind the fireplace to showcase the fireplace.



Sponsored
Columbus, OH

Hope Restoration & General Contracting
Columbus Design-Build, Kitchen & Bath Remodeling, Historic Renovations

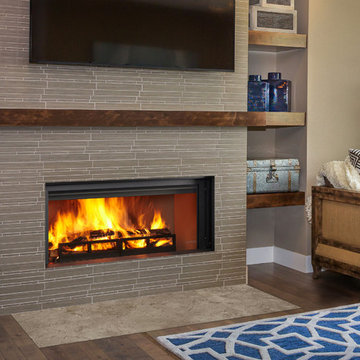
 Mendota Hearth
Living room - mid-sized rustic formal and enclosed medium tone wood floor and brown floor living room idea in Cedar Rapids with beige walls, a standard fireplace, a stone fireplace and no tv

 Gardner Homes
Light hardwood floors flow from room to room on the first level. Stained wooden beams contrast beautifully with the crisp white tongue and groove ceiling. The natural light floods this spacious living room and flows into adjoining kitchen and office/homework nook. The massive brick fireplace adds rustic charm and warmth to the crisp interior colors.

 Marty Paoletta Photography
Photographer - Marty Paoletta
Great room - large mediterranean formal and open concept dark wood floor and brown floor great room idea in Nashville with beige walls, a standard fireplace, a plaster fireplace and a concealed tv
Great room - large mediterranean formal and open concept dark wood floor and brown floor great room idea in Nashville with beige walls, a standard fireplace, a plaster fireplace and a concealed tv
90