
Search results for "Floating fireplace" in Home Design Ideas
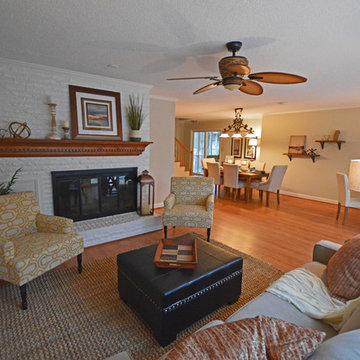
 Showhomes Hudson Valley
Example of a large transitional formal and enclosed light wood floor and beige floor living room design in New York with beige walls, a standard fireplace, a brick fireplace and no tv
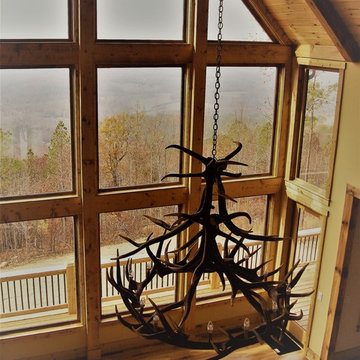
 Craig Alan Homes, Inc
Inspiration for a mid-sized craftsman formal and open concept light wood floor living room remodel in Atlanta with beige walls, a standard fireplace, a stone fireplace and no tv
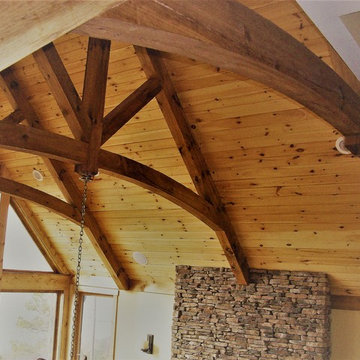 Craig Alan Homes, Inc
Inspiration for a mid-sized craftsman formal and open concept light wood floor living room remodel in Atlanta with beige walls, a standard fireplace, a stone fireplace and no tv
Find the right local pro for your project
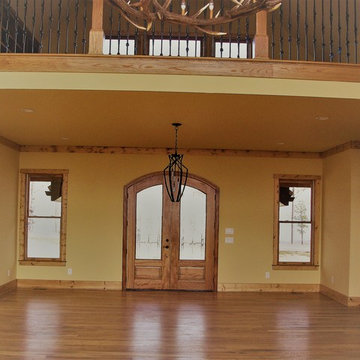 Craig Alan Homes, Inc
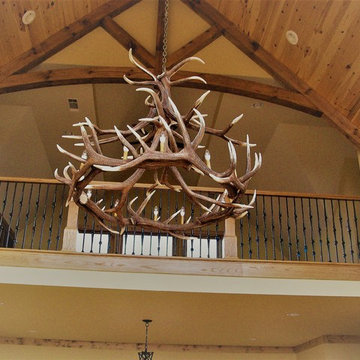
Example of a mid-sized arts and crafts formal and open concept light wood floor living room design in Atlanta with beige walls, a standard fireplace, a stone fireplace and no tv
 Craig Alan Homes, Inc
Inspiration for a mid-sized craftsman formal and open concept light wood floor living room remodel in Atlanta with beige walls, a standard fireplace, a stone fireplace and no tv

 Emerick Architects
Upon entering the penthouse the light and dark contrast continues. The exposed ceiling structure is stained to mimic the 1st floor's "tarred" ceiling. The reclaimed fir plank floor is painted a light vanilla cream. And, the hand plastered concrete fireplace is the visual anchor that all the rooms radiate off of. Tucked behind the fireplace is an intimate library space.
Photo by Lincoln Barber
 Footprints Floors | McKinney
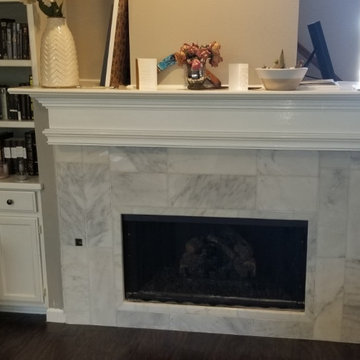
Example of a transitional living room design in Dallas with beige walls, a standard fireplace and a tile fireplace

Sponsored
Columbus, OH

Structural Remodeling
Franklin County's Heavy Timber Specialists | Best of Houzz 2020!
 R. Moore Homes
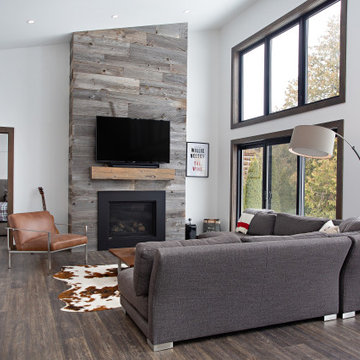
Inspiration for a contemporary dark wood floor, brown floor and vaulted ceiling living room remodel in Toronto with white walls and a wall-mounted tv
 Mary Anne Smiley Interiors
Danny Piassick

Living room - large 1950s formal and open concept concrete floor and gray floor living room idea in Dallas with a corner fireplace, white walls, a stone fireplace and no tv
Living room - large 1950s formal and open concept concrete floor and gray floor living room idea in Dallas with a corner fireplace, white walls, a stone fireplace and no tv

 Bruns Architecture
Tricia Shay Photography
Inspiration for a mid-sized contemporary dark wood floor and brown floor great room remodel in Milwaukee with white walls and a ribbon fireplace
Inspiration for a mid-sized contemporary dark wood floor and brown floor great room remodel in Milwaukee with white walls and a ribbon fireplace
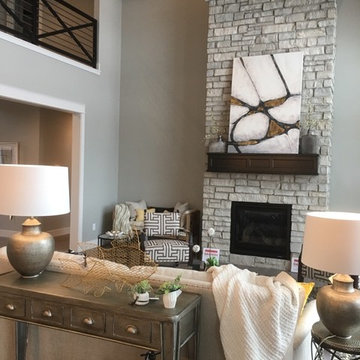
 Radue Homes Inc.
Fireplace: Gagnon Clay Products
Accent Pieces, Furniture, Lamps: Inspired Spaces
Family room - mid-sized transitional enclosed medium tone wood floor family room idea in Milwaukee with gray walls, a standard fireplace, a stone fireplace and no tv
Family room - mid-sized transitional enclosed medium tone wood floor family room idea in Milwaukee with gray walls, a standard fireplace, a stone fireplace and no tv
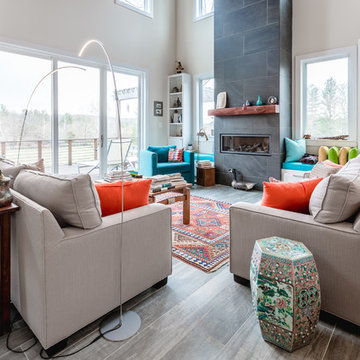
 Old Dominion Kitchen Design
Example of a mid-sized eclectic formal and open concept porcelain tile and gray floor living room design in DC Metro with white walls, a ribbon fireplace and a stone fireplace
 Old Dominion Kitchen Design
Example of a mid-sized eclectic formal and open concept porcelain tile and gray floor living room design in DC Metro with white walls, a ribbon fireplace and a stone fireplace



 Ne Designs Inc.
A living room done right // Interior Designed by Nathalie Gispan of NE Designs Inc #InteriorDesignInspo
Example of a trendy formal and open concept medium tone wood floor and brown floor living room design in Los Angeles with white walls, a ribbon fireplace, a stone fireplace and no tv
Example of a trendy formal and open concept medium tone wood floor and brown floor living room design in Los Angeles with white walls, a ribbon fireplace, a stone fireplace and no tv

 D E Rink Construction
When our client bought their lot in Broken Top they did not build for years. Living in San Diego,they decided in 2011 to build a vacation home/ future retirement abode. Their vision included a welcoming single level with relaxing Master bedroom and bath, a kitchen/living/dining space to entertain family and friends, and an outdoor living space to enjoy the sunsets.Their vision became reality!! It also includes a wonderful second bedroom perfect for guests, with a separate entrance and a private bath with walk-in shower. The third bedroom doubles as an office with lots of windows.
The home is rustic from the front. Upon entering one notices the open floor plan and contemporary kitchen design as well as the beautiful rock fireplace and abundance of light. An extra-large island in the kitchen includes a wine cooler, bar sink, and eating area. The décor of the home is comfortable and warm. And the stunning dark Acacia wood flooring runs throughout the main living area.
This home is 3210 square feet on a single level. Natural mature landscaping surrounds the home giving it a settled-in feeling. This is a perfect home for retirees who host guests, or a small family. In this case,the couple will use it as their vacation get-away with retirement in their scope.
Ross Chandler

 Republic West Remodeling
Open living space with corner fireplace, wall mounted TV, floating cabinetry with sliding glass doors opening to outdoor living space and pool. Views of desert landscape.

 User
UserInspiration for a large 1960s open concept ceramic tile and gray floor living room remodel in Other with beige walls, a wood stove, a brick fireplace and a wall-mounted tv

Sponsored
Columbus, OH

Wannemacher Interiors
Customized Award-Winning Interior Design Solutions in Franklin Cnty OH
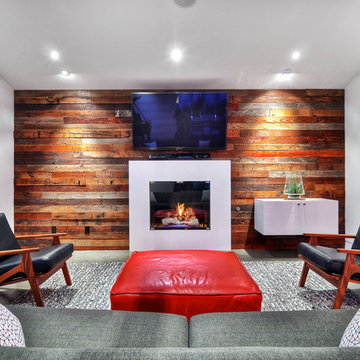
 James David Custom Homes
Mid-sized trendy enclosed concrete floor and gray floor family room photo in Orange County with white walls, a standard fireplace, a wall-mounted tv and a plaster fireplace
 Mark C. Matthews Architecture, PC
Randall Perry Photography
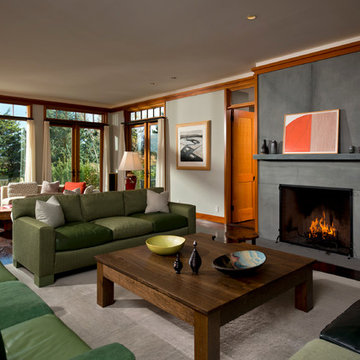
Large transitional formal and enclosed dark wood floor living room photo in New York with gray walls, a standard fireplace and a tile fireplace
Large transitional formal and enclosed dark wood floor living room photo in New York with gray walls, a standard fireplace and a tile fireplace
 Otto/Walker Architects

Living room - large contemporary formal and open concept medium tone wood floor living room idea in Salt Lake City with white walls, a standard fireplace, a stone fireplace and no tv
22